JavaScript is disabled in your browser. Please enable JavaScript for a better experience.
Home
EVENTS
GLOBAL EVENTS
POP-UP EVENTS
PRIVATE EVENTS
SCREEN
5th-8th Floor
4973 - 6948
Total SF
2197 - 3340
Floor Area SF
286 - 335
Total Occupancy
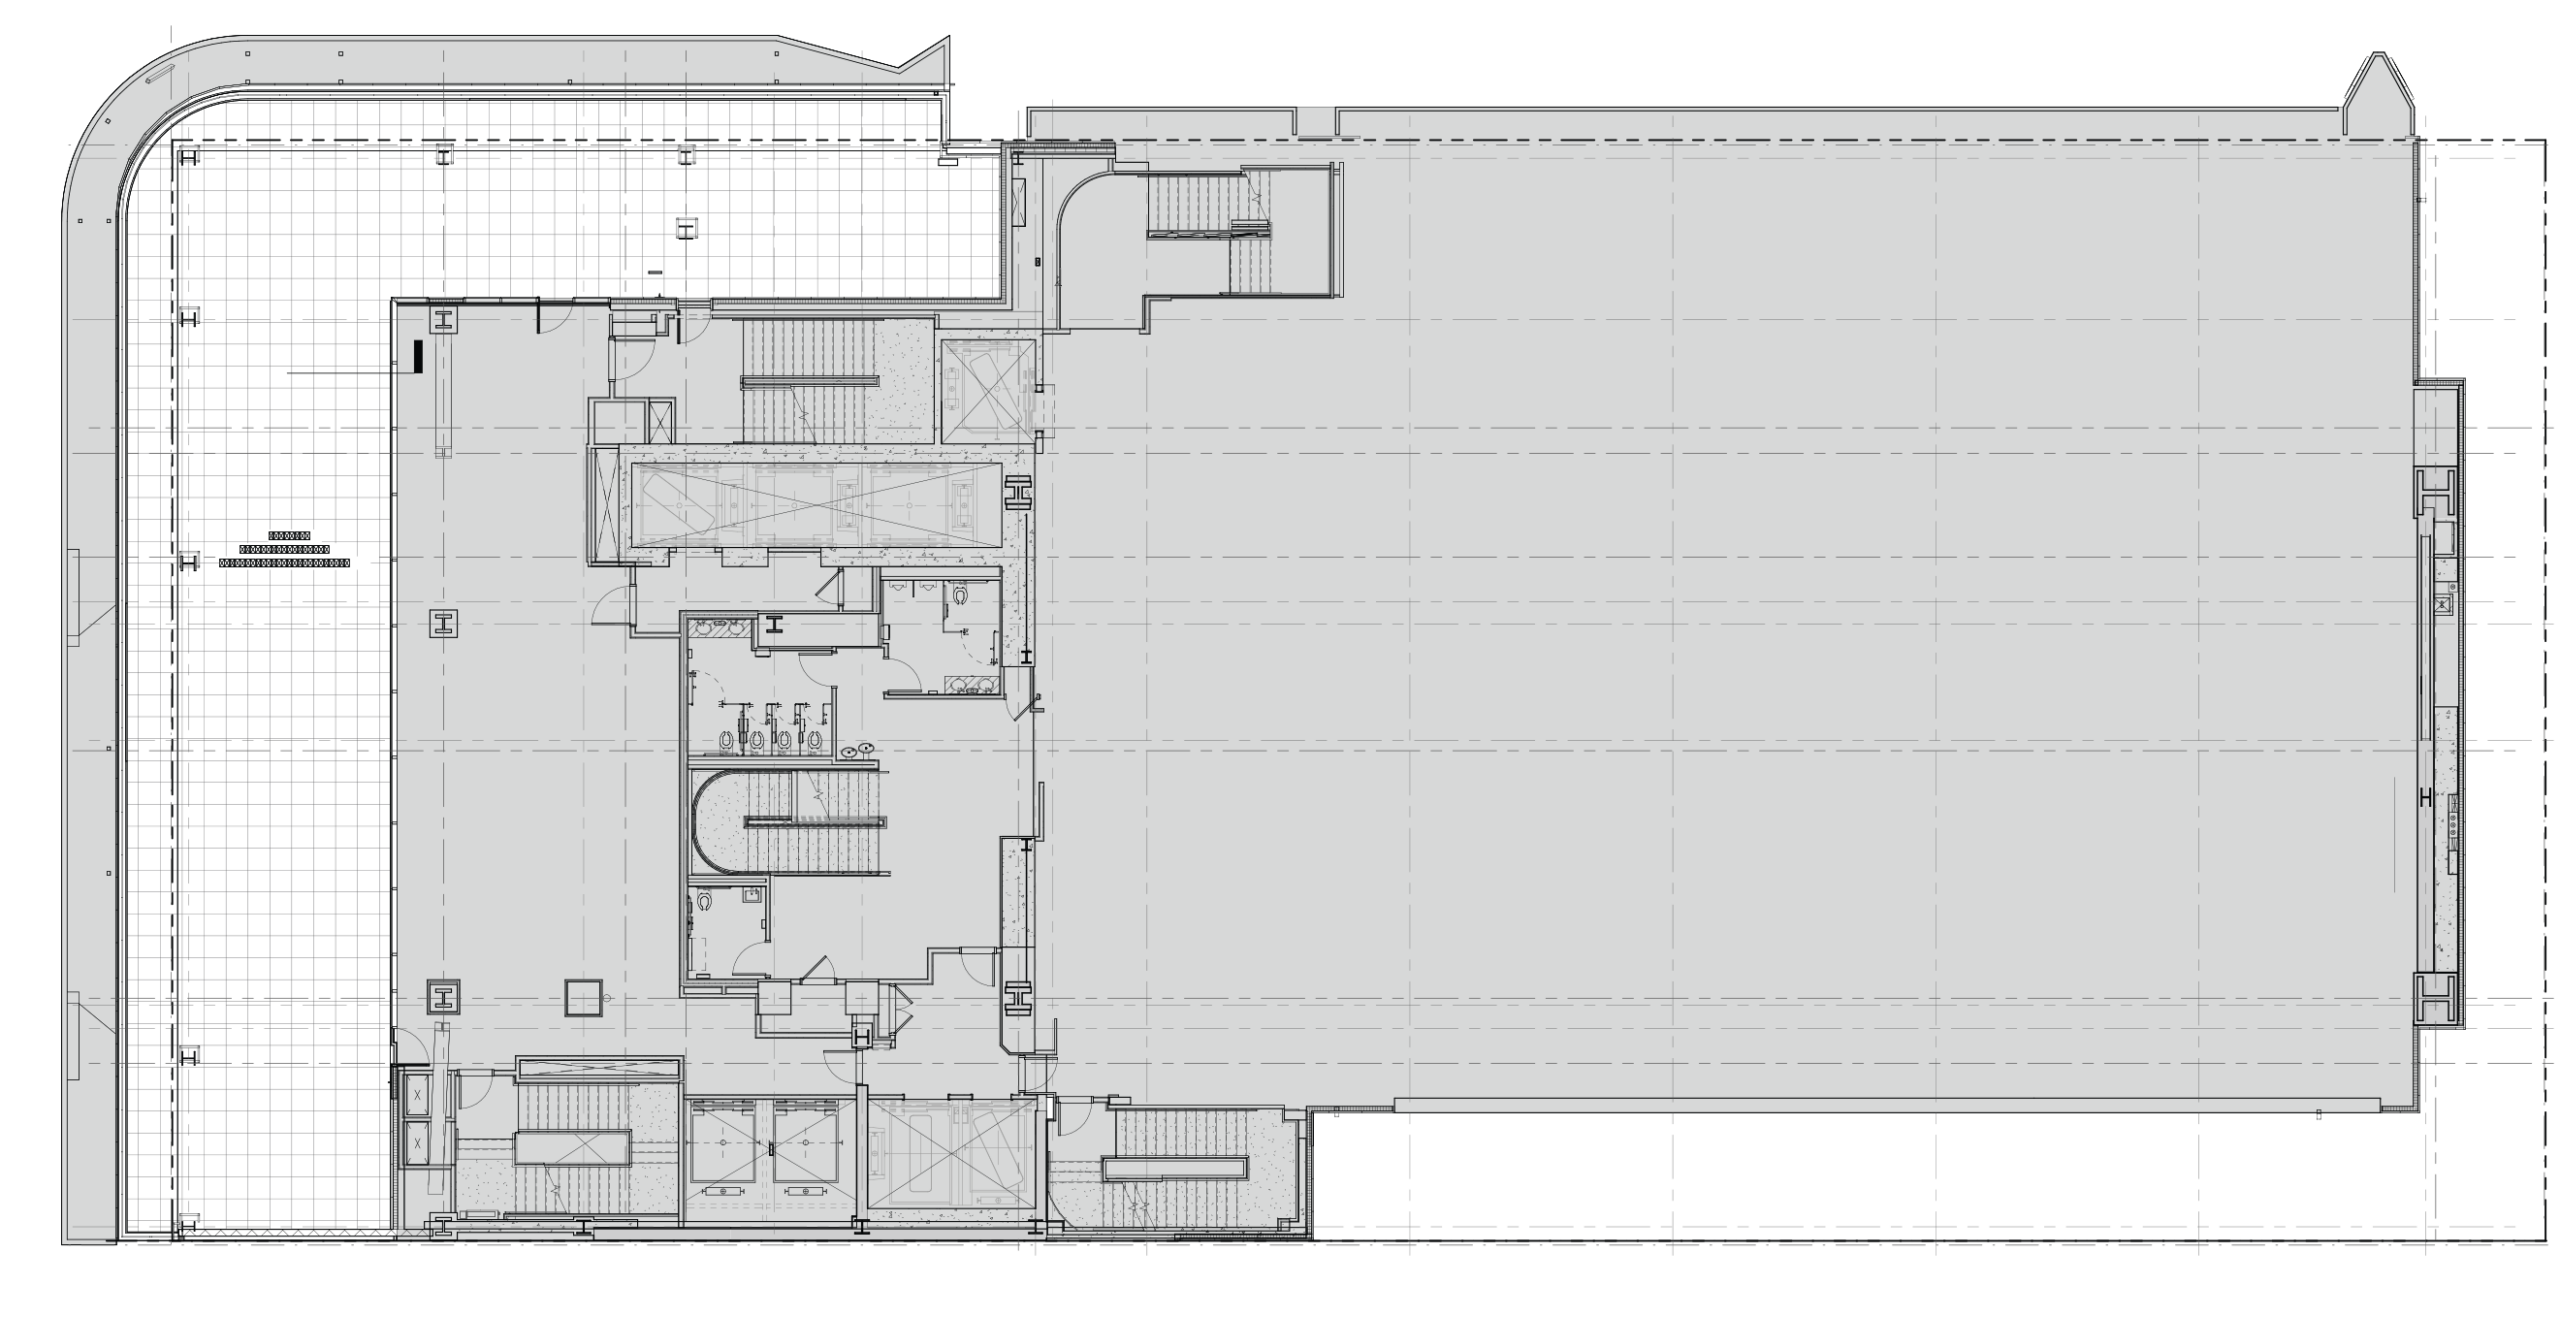
THE FLOOR PLAN
Review the plan for spatial arrangement and access points.
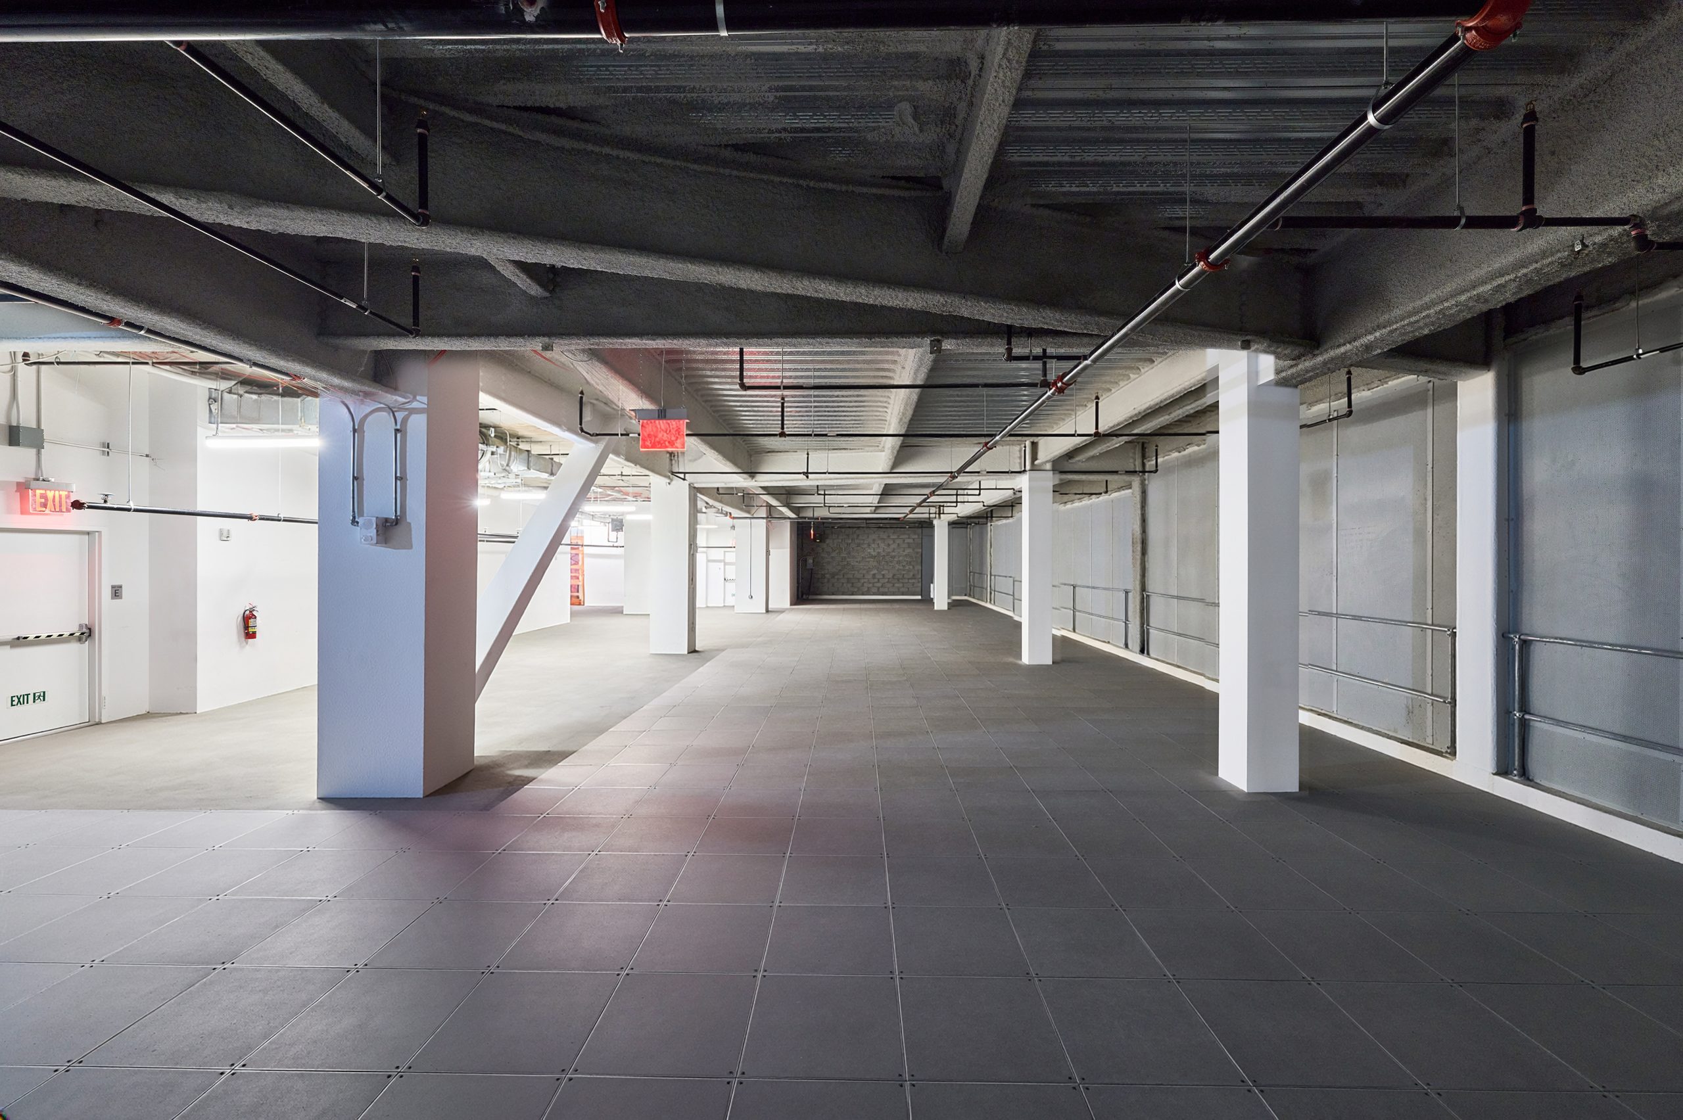
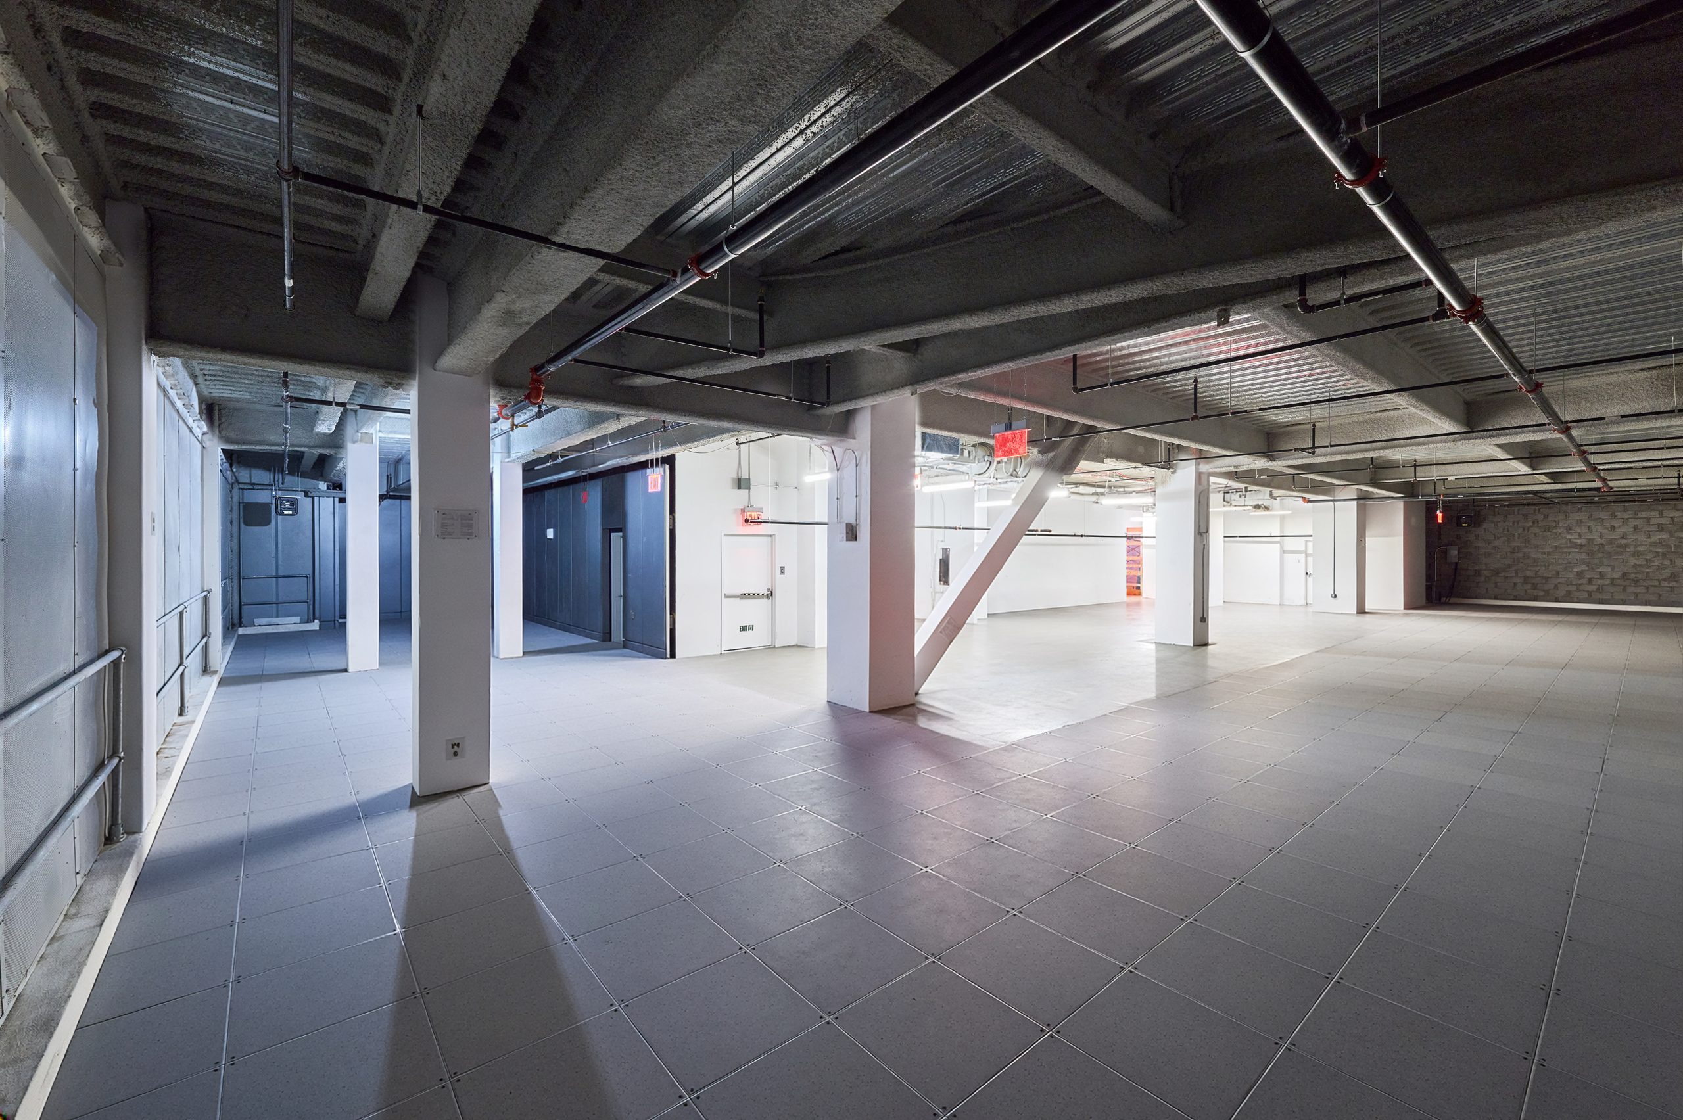
EXPLORE THE SPACE
5th floor 1
5th floor 2
5th floor 3
5th floor 4
close
chevron-down
bars
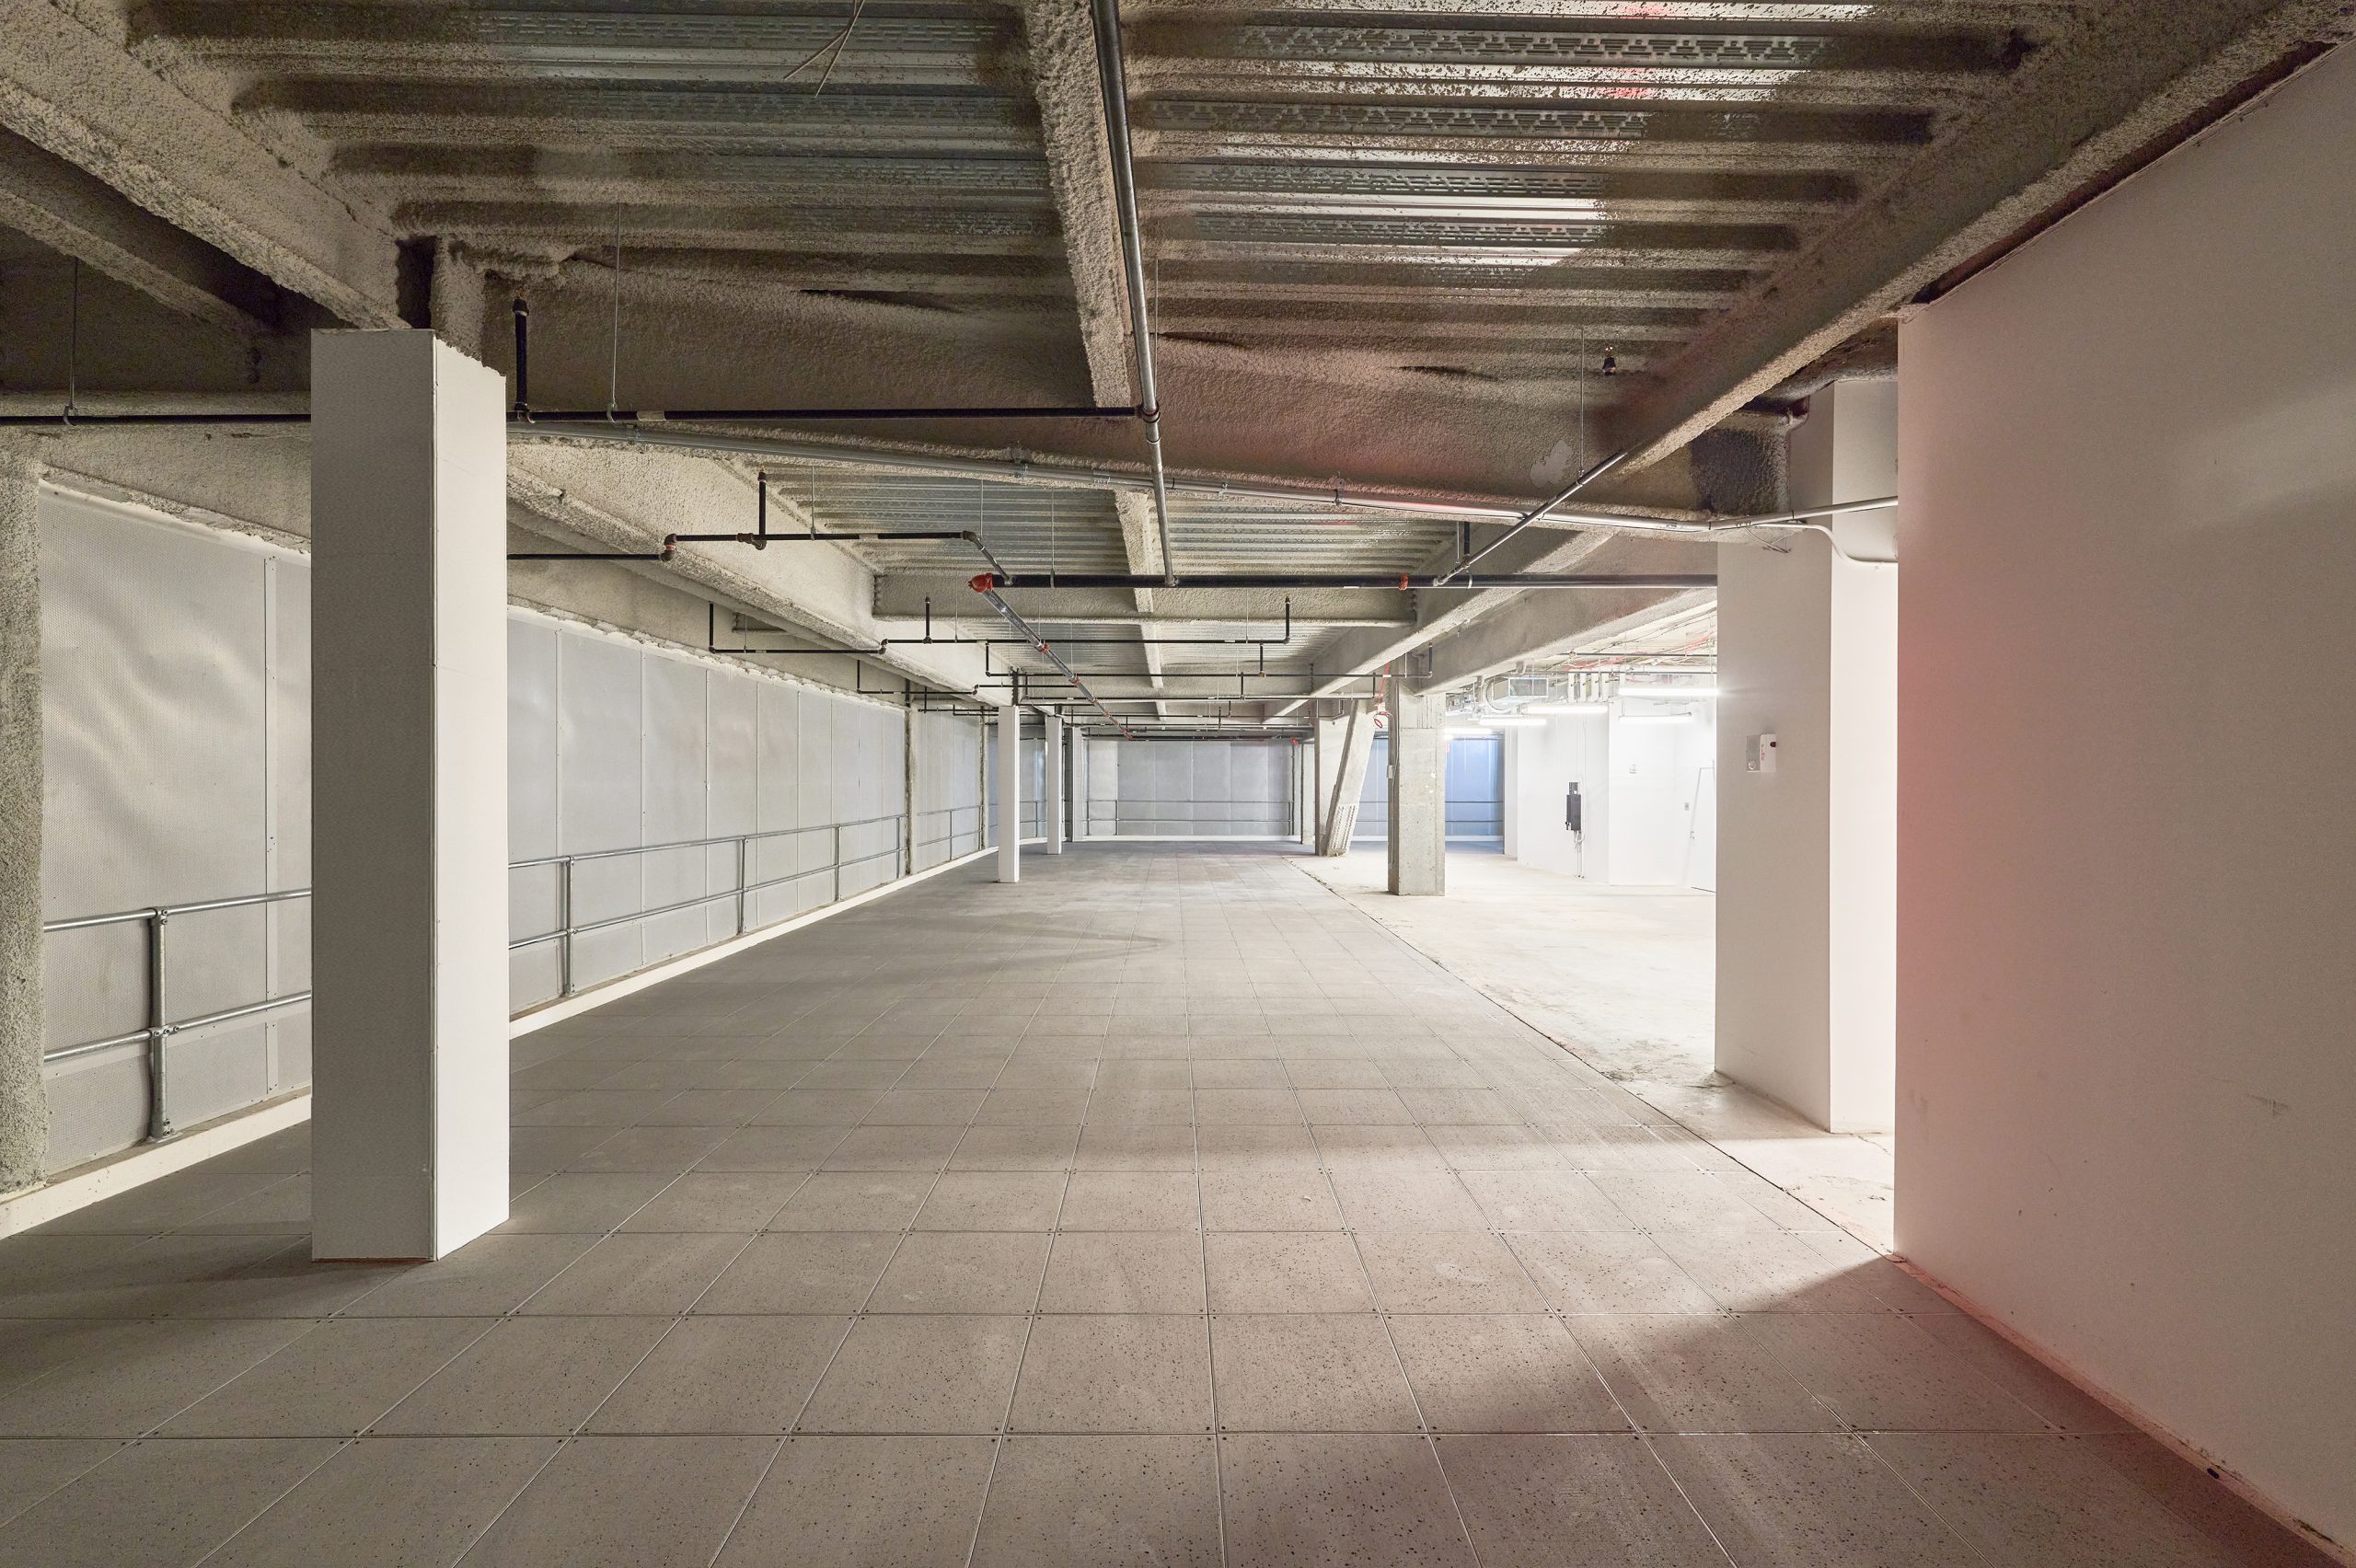 5th floor 2
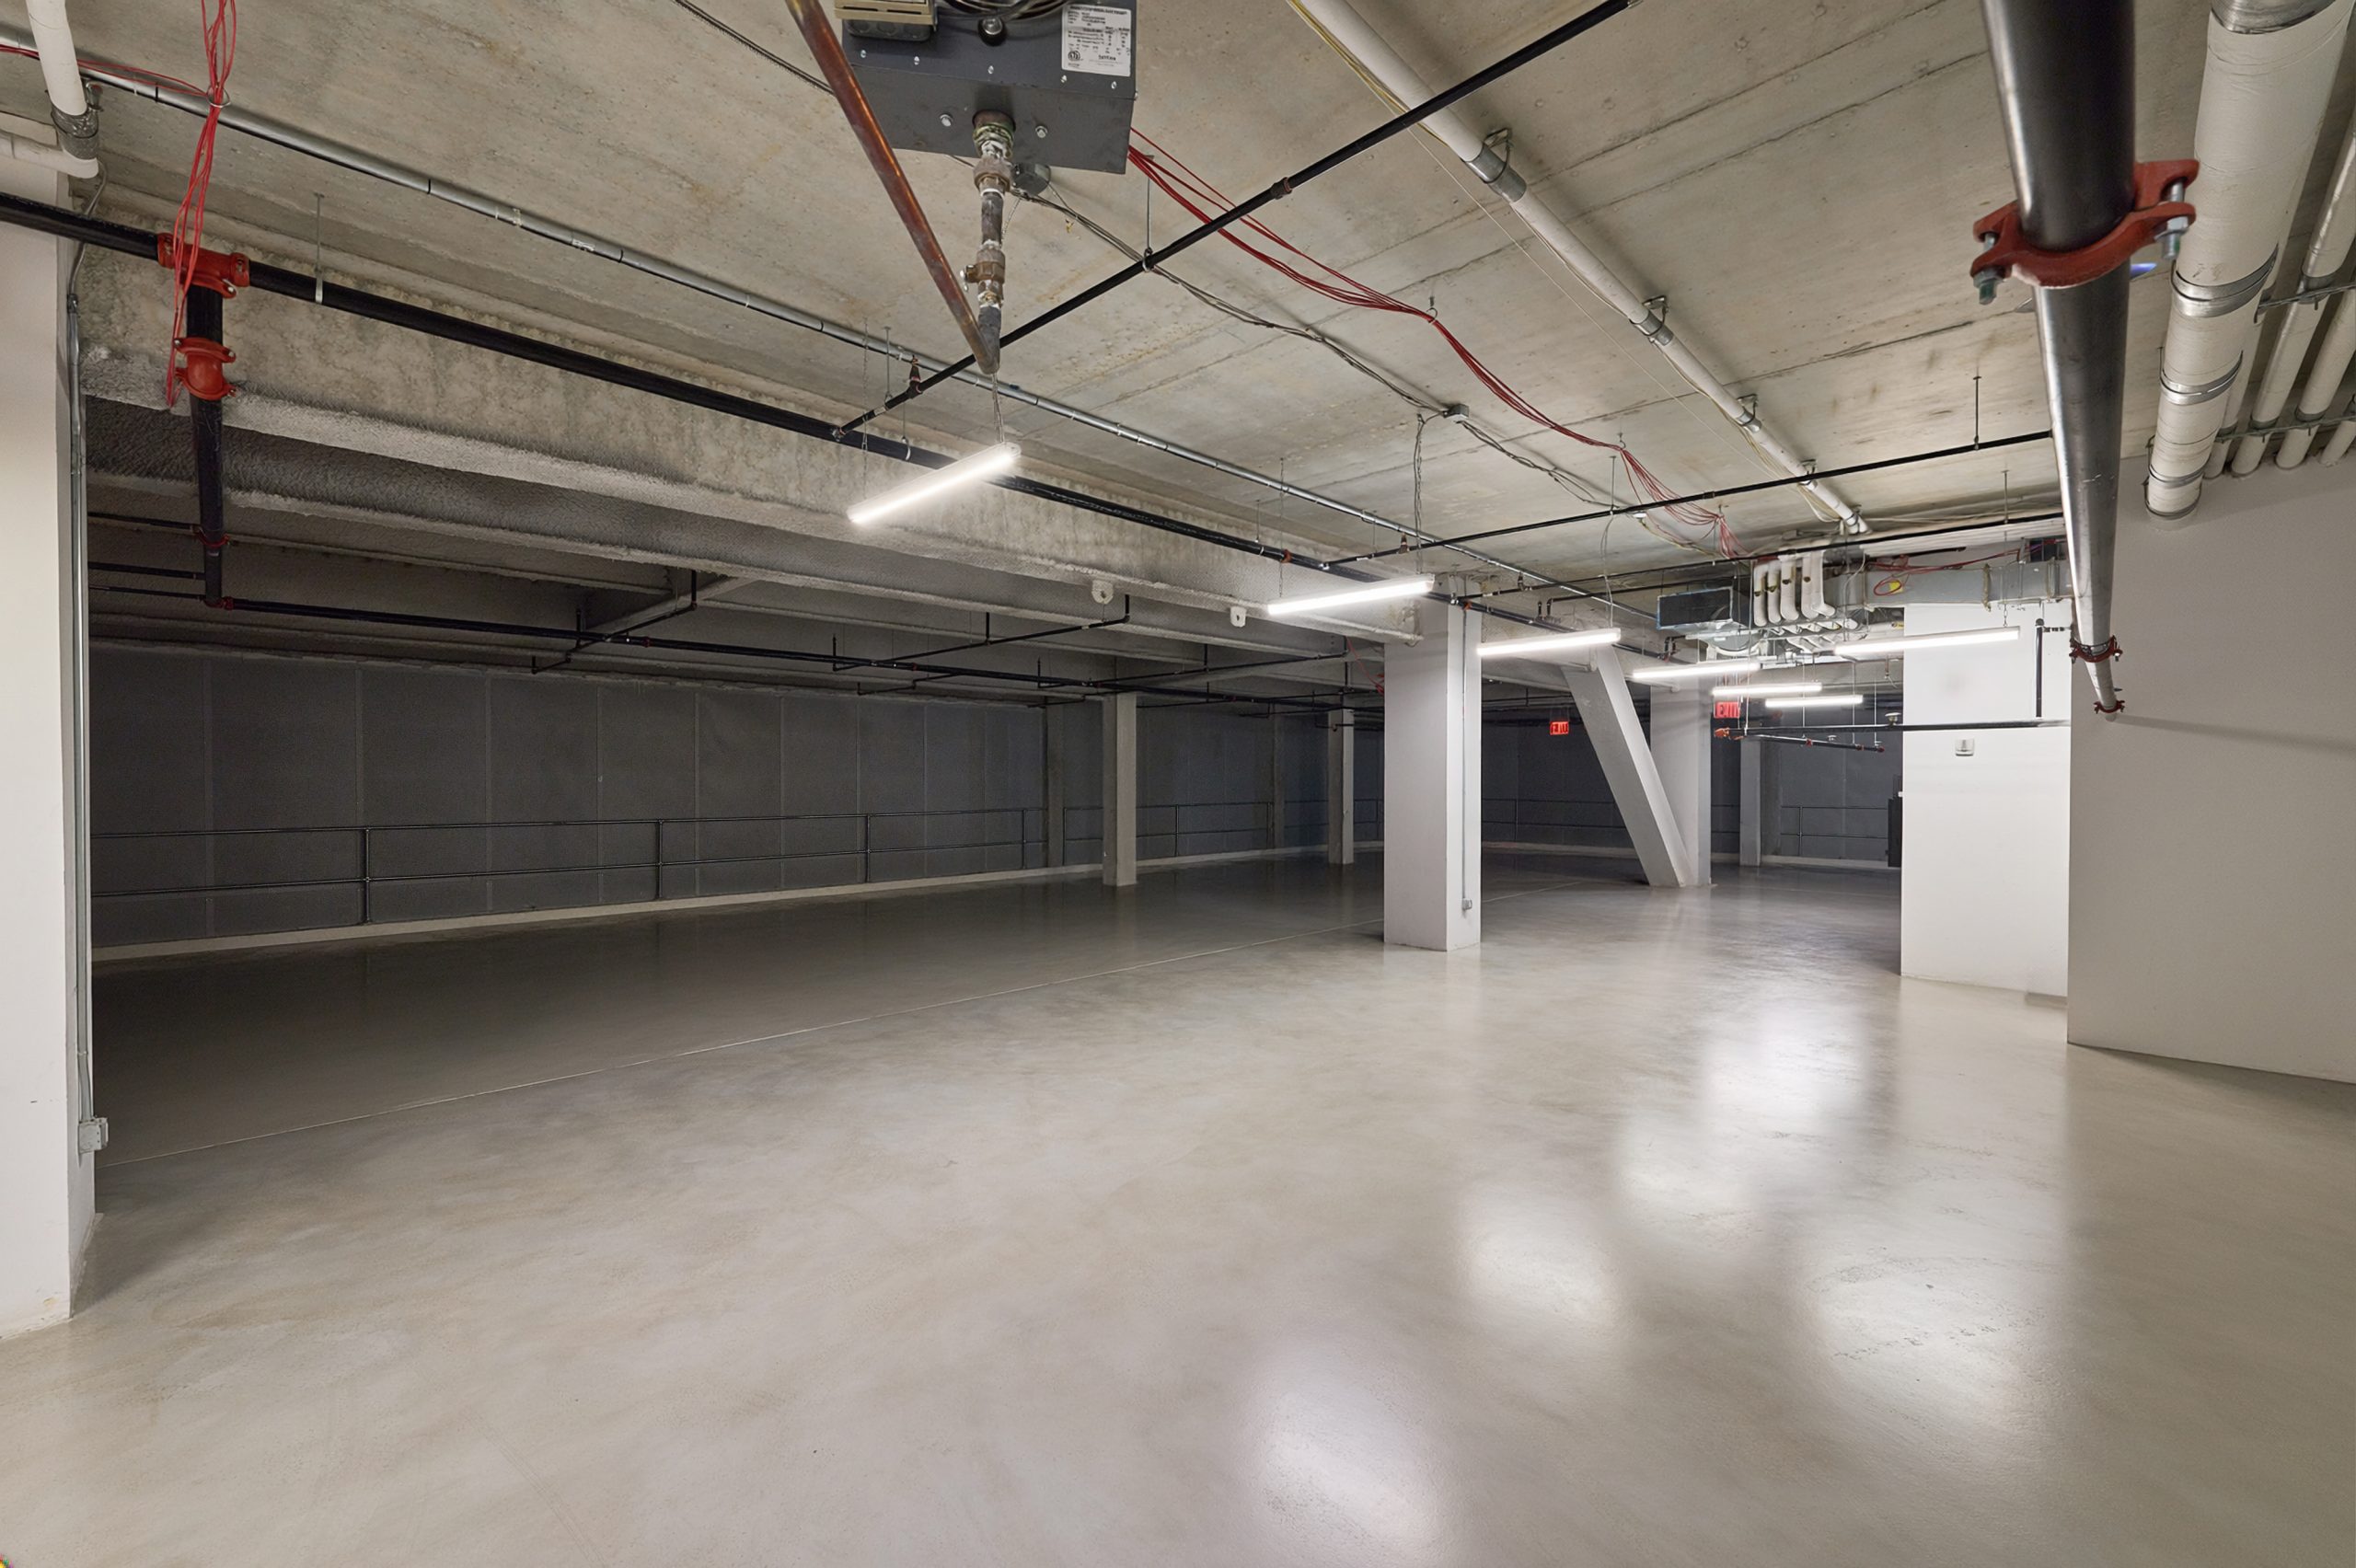 5th floor 3
 5th floor 4