JavaScript is disabled in your browser. Please enable JavaScript for a better experience.
Home
EVENTS
GLOBAL EVENTS
POP-UP EVENTS
PRIVATE EVENTS
SCREEN
4th Floor
4,973
Total SF
3,443
Floor Area SF
266
Total Occupancy
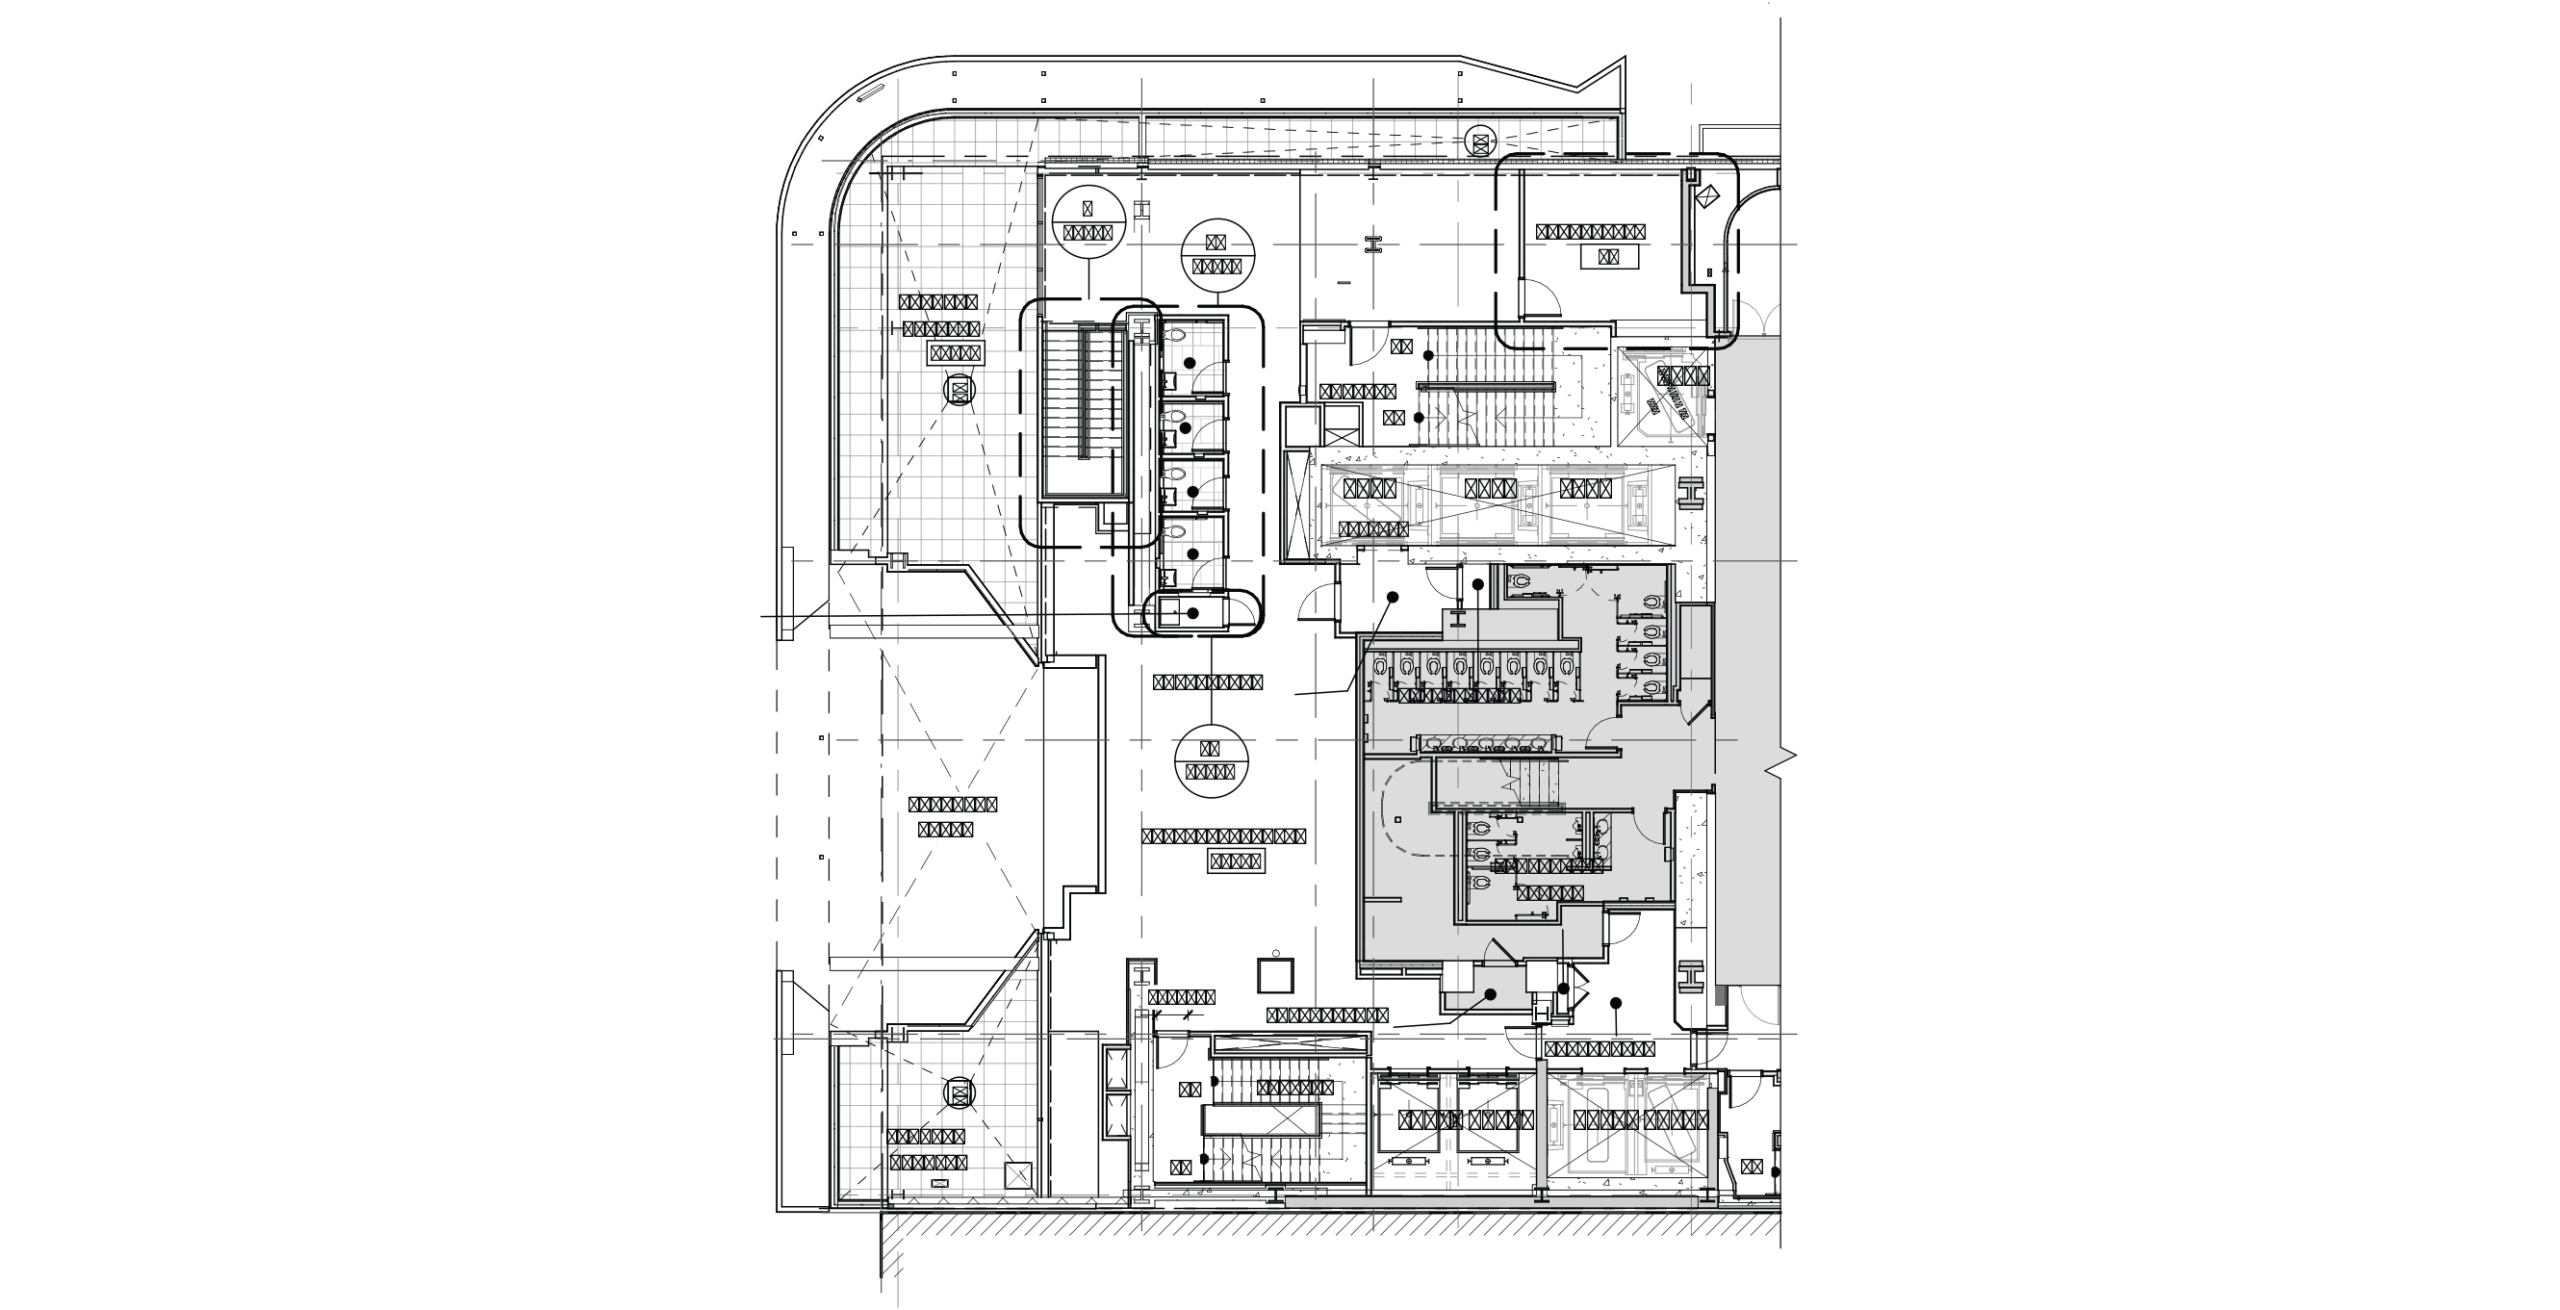
THE FLOOR PLAN
Review the plan for spatial arrangement and access points.
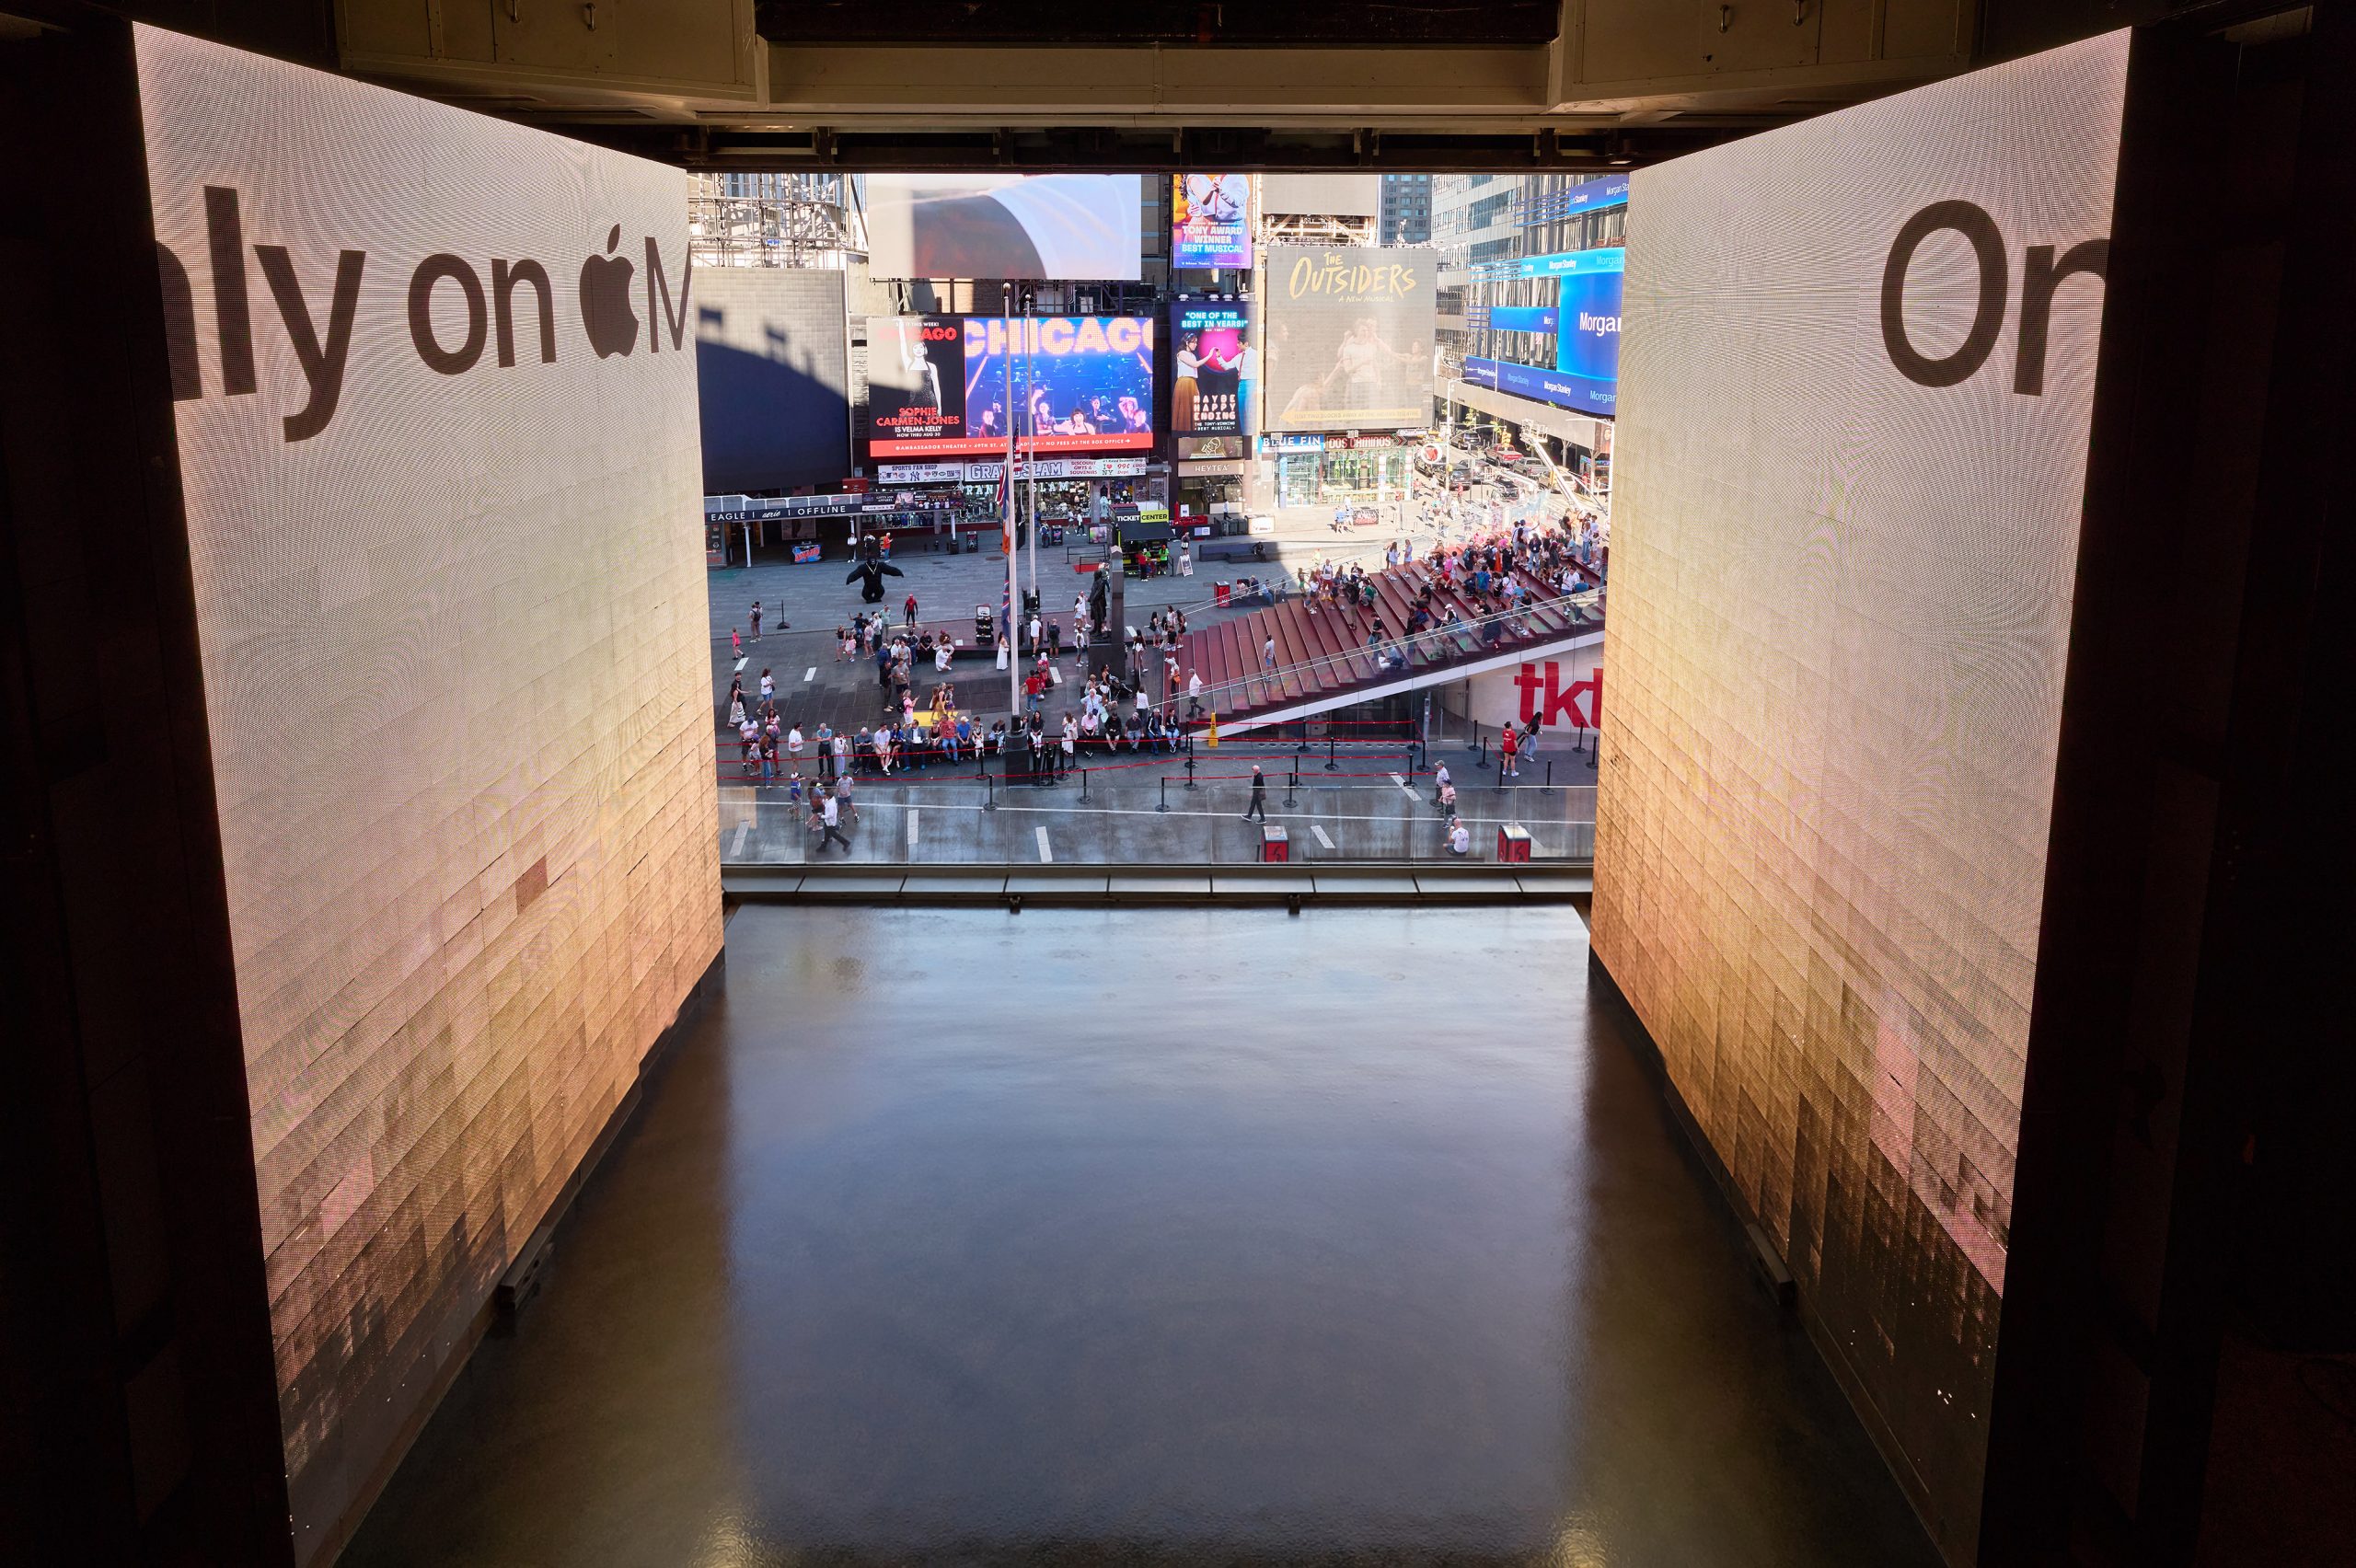
EXPLORE THE SPACE
4th Floor 1
4th Floor 2
4th Floor 3
4th Floor 4
4th Floor 5
4th Floor 6
close
chevron-down
bars

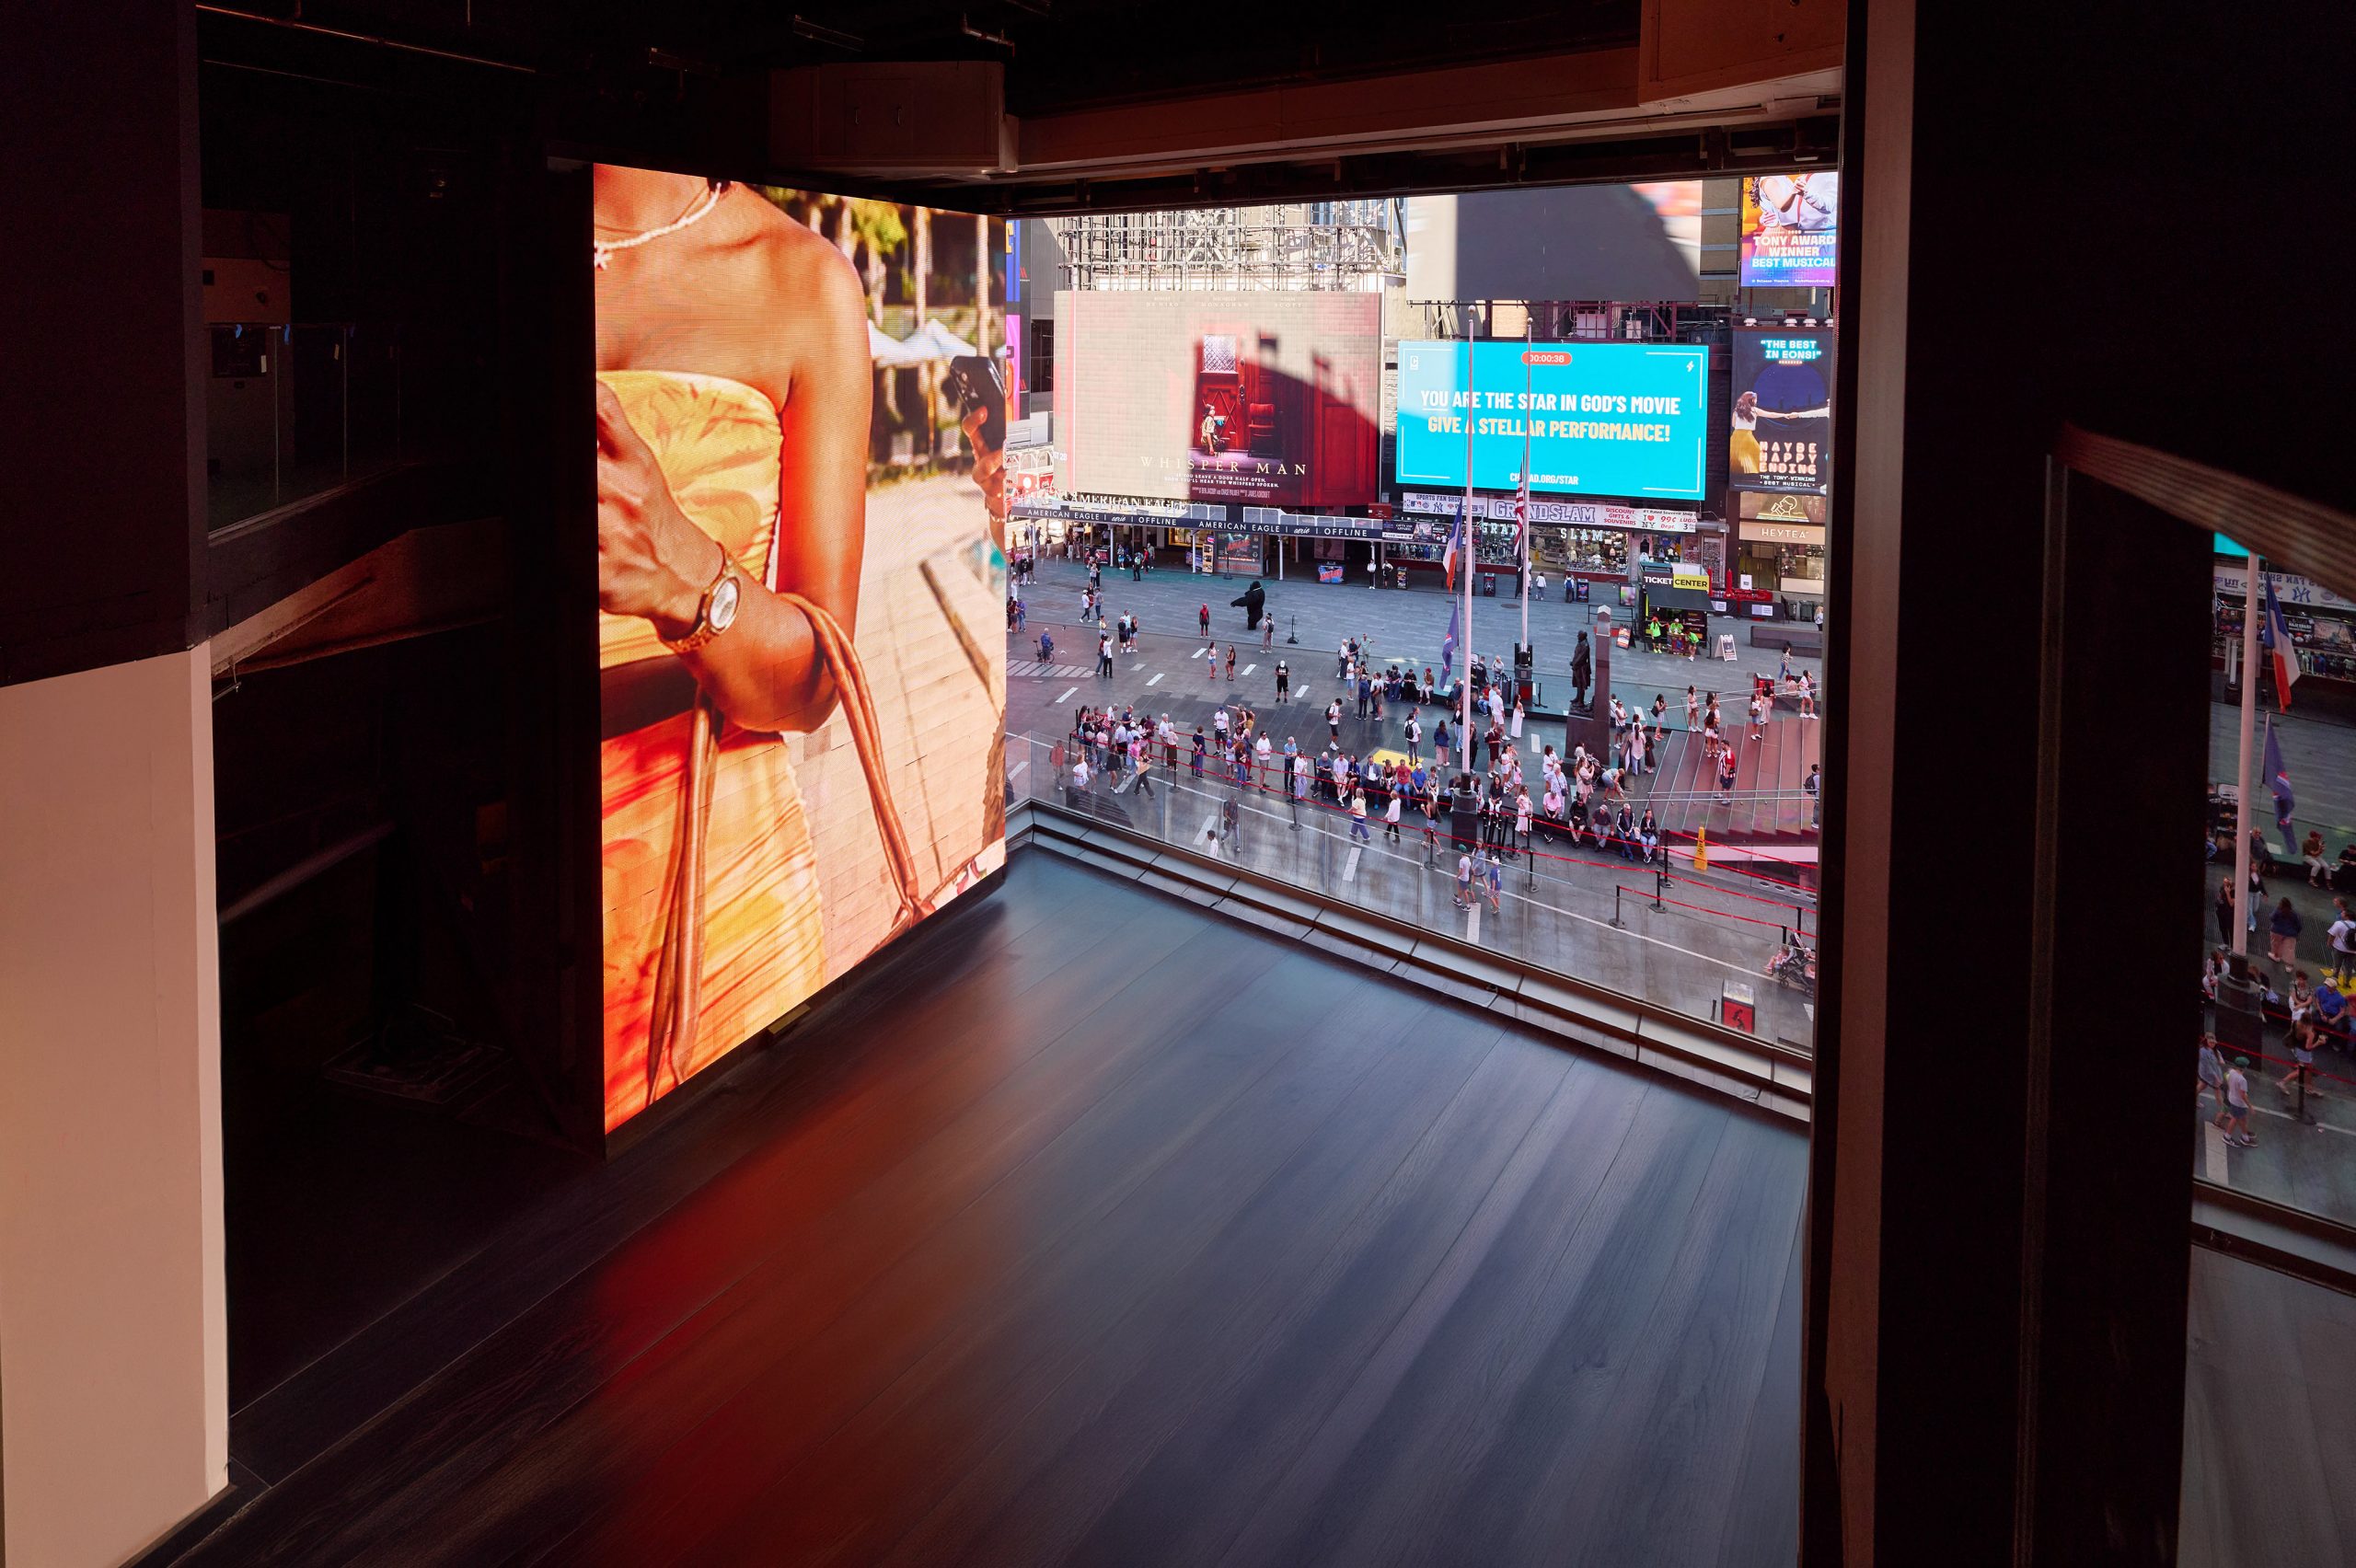 4th Floor 2
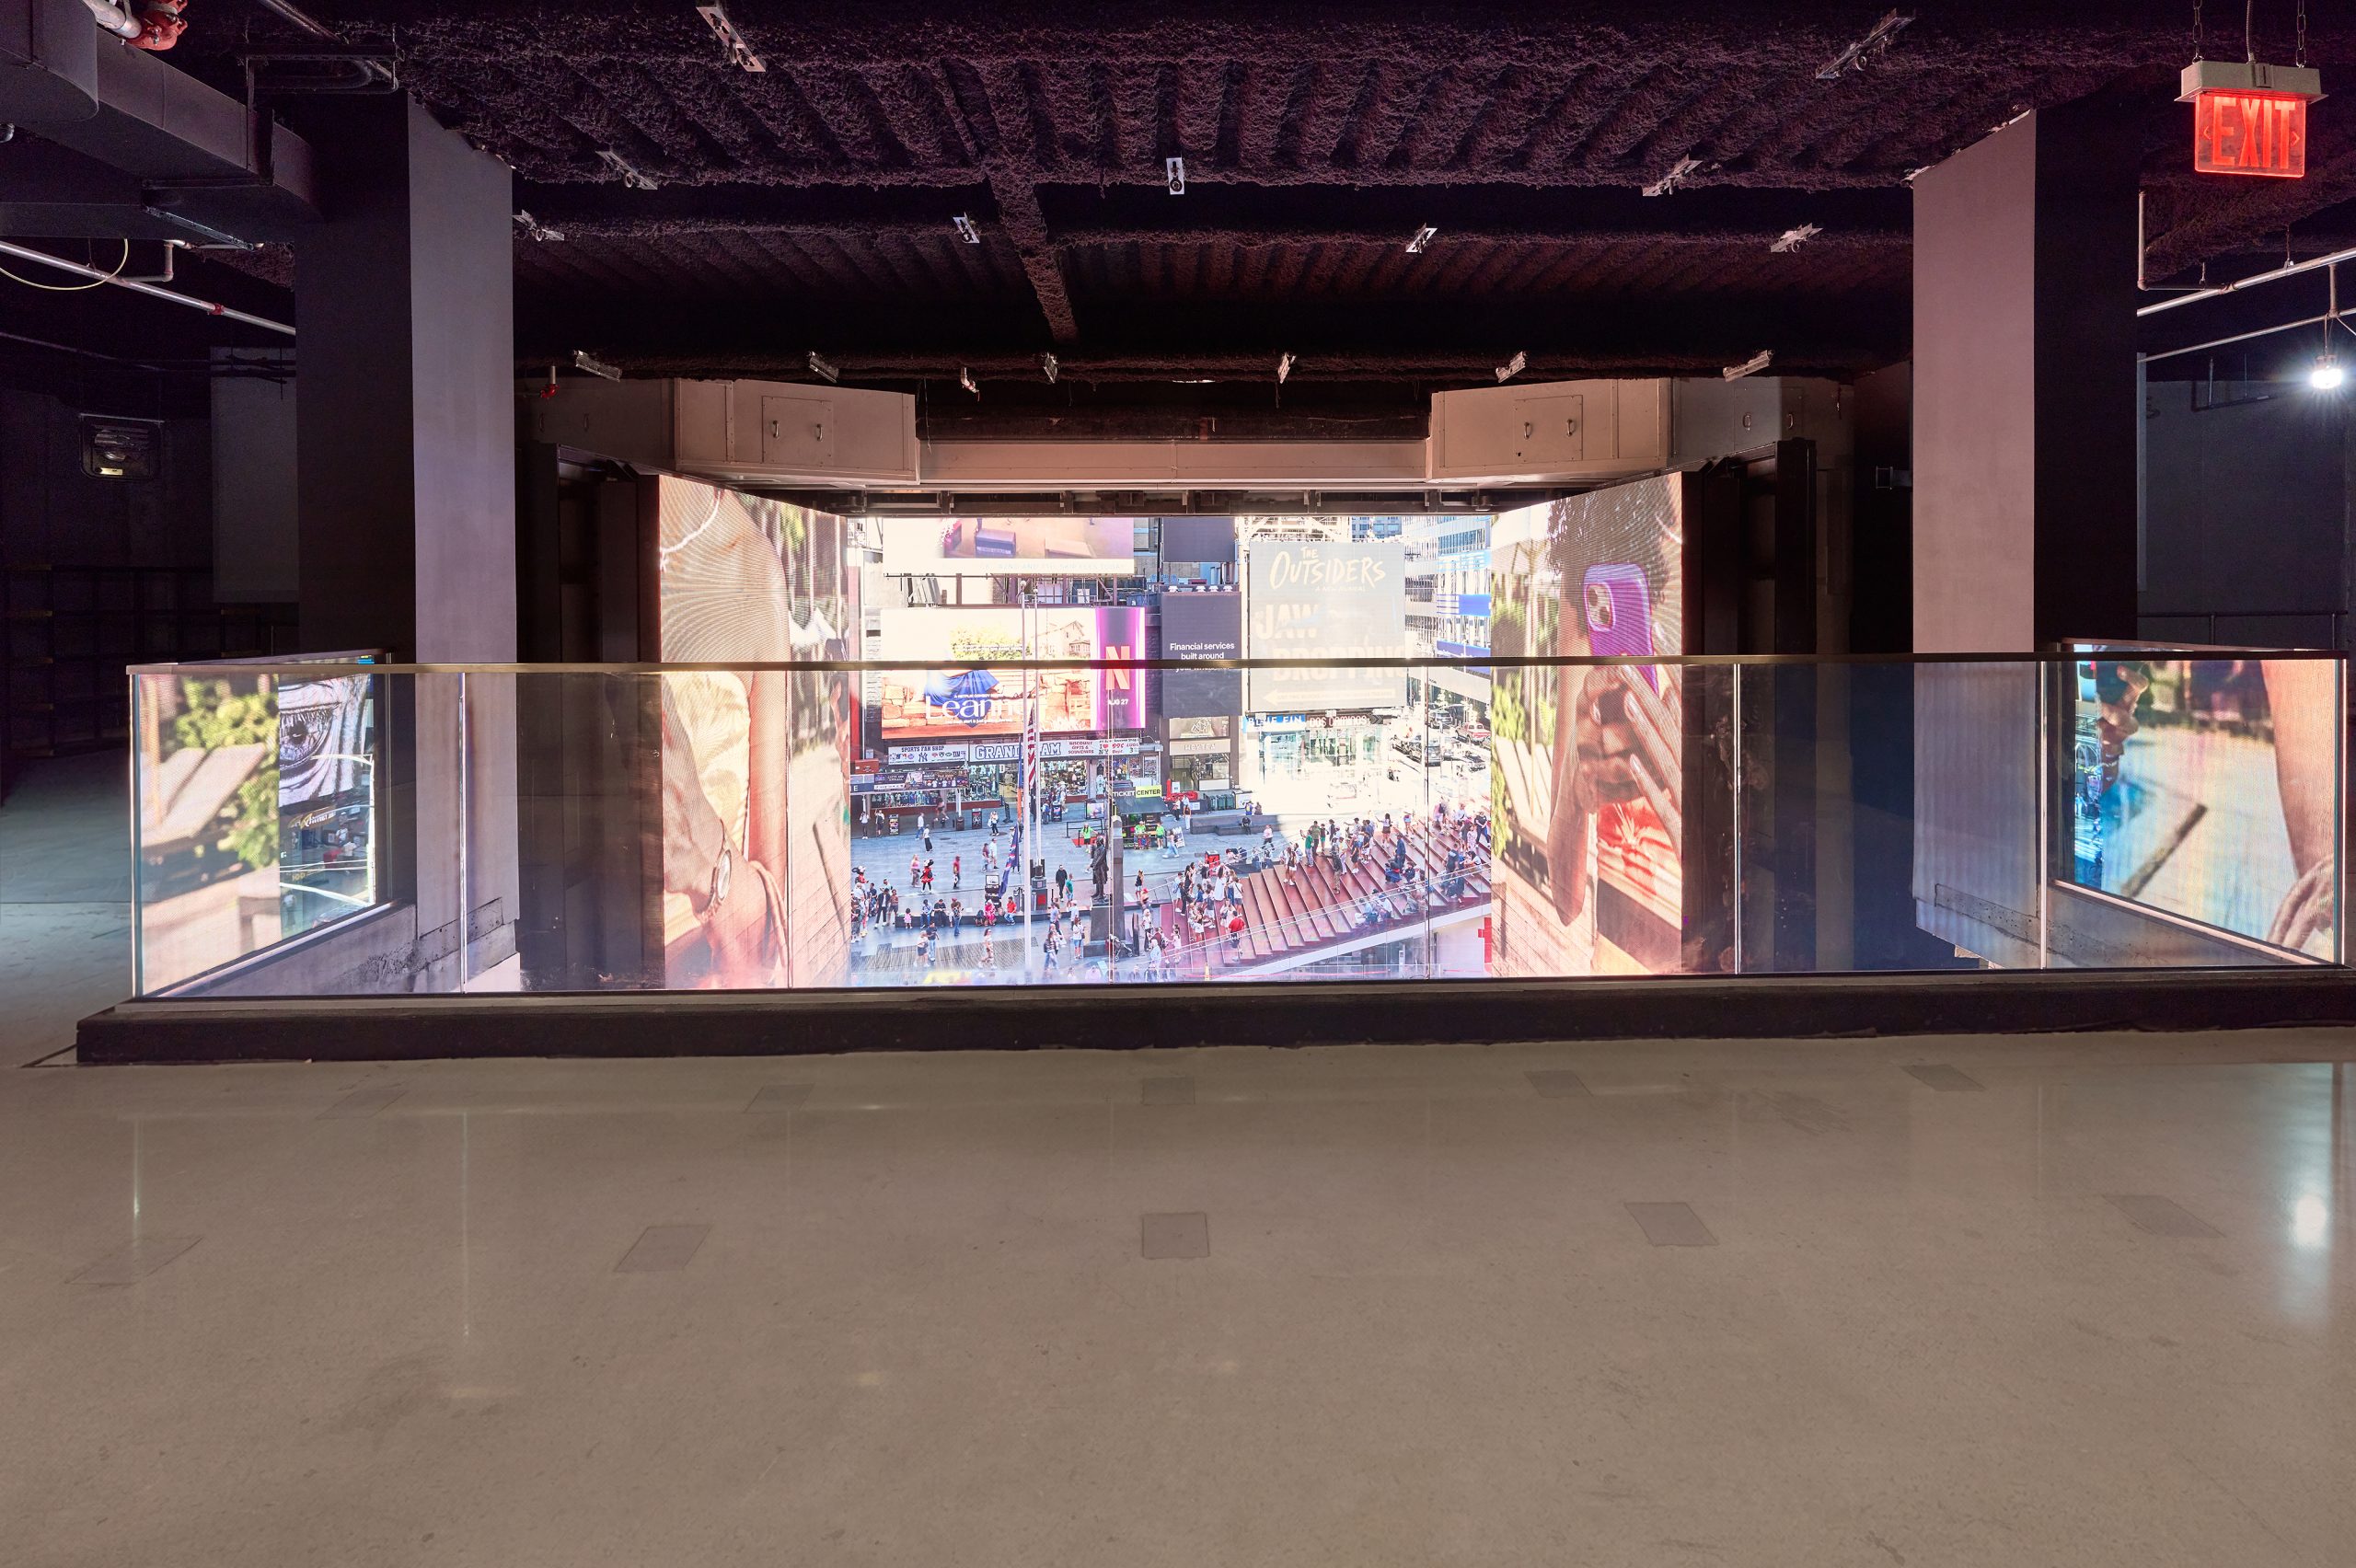 4th Floor 3
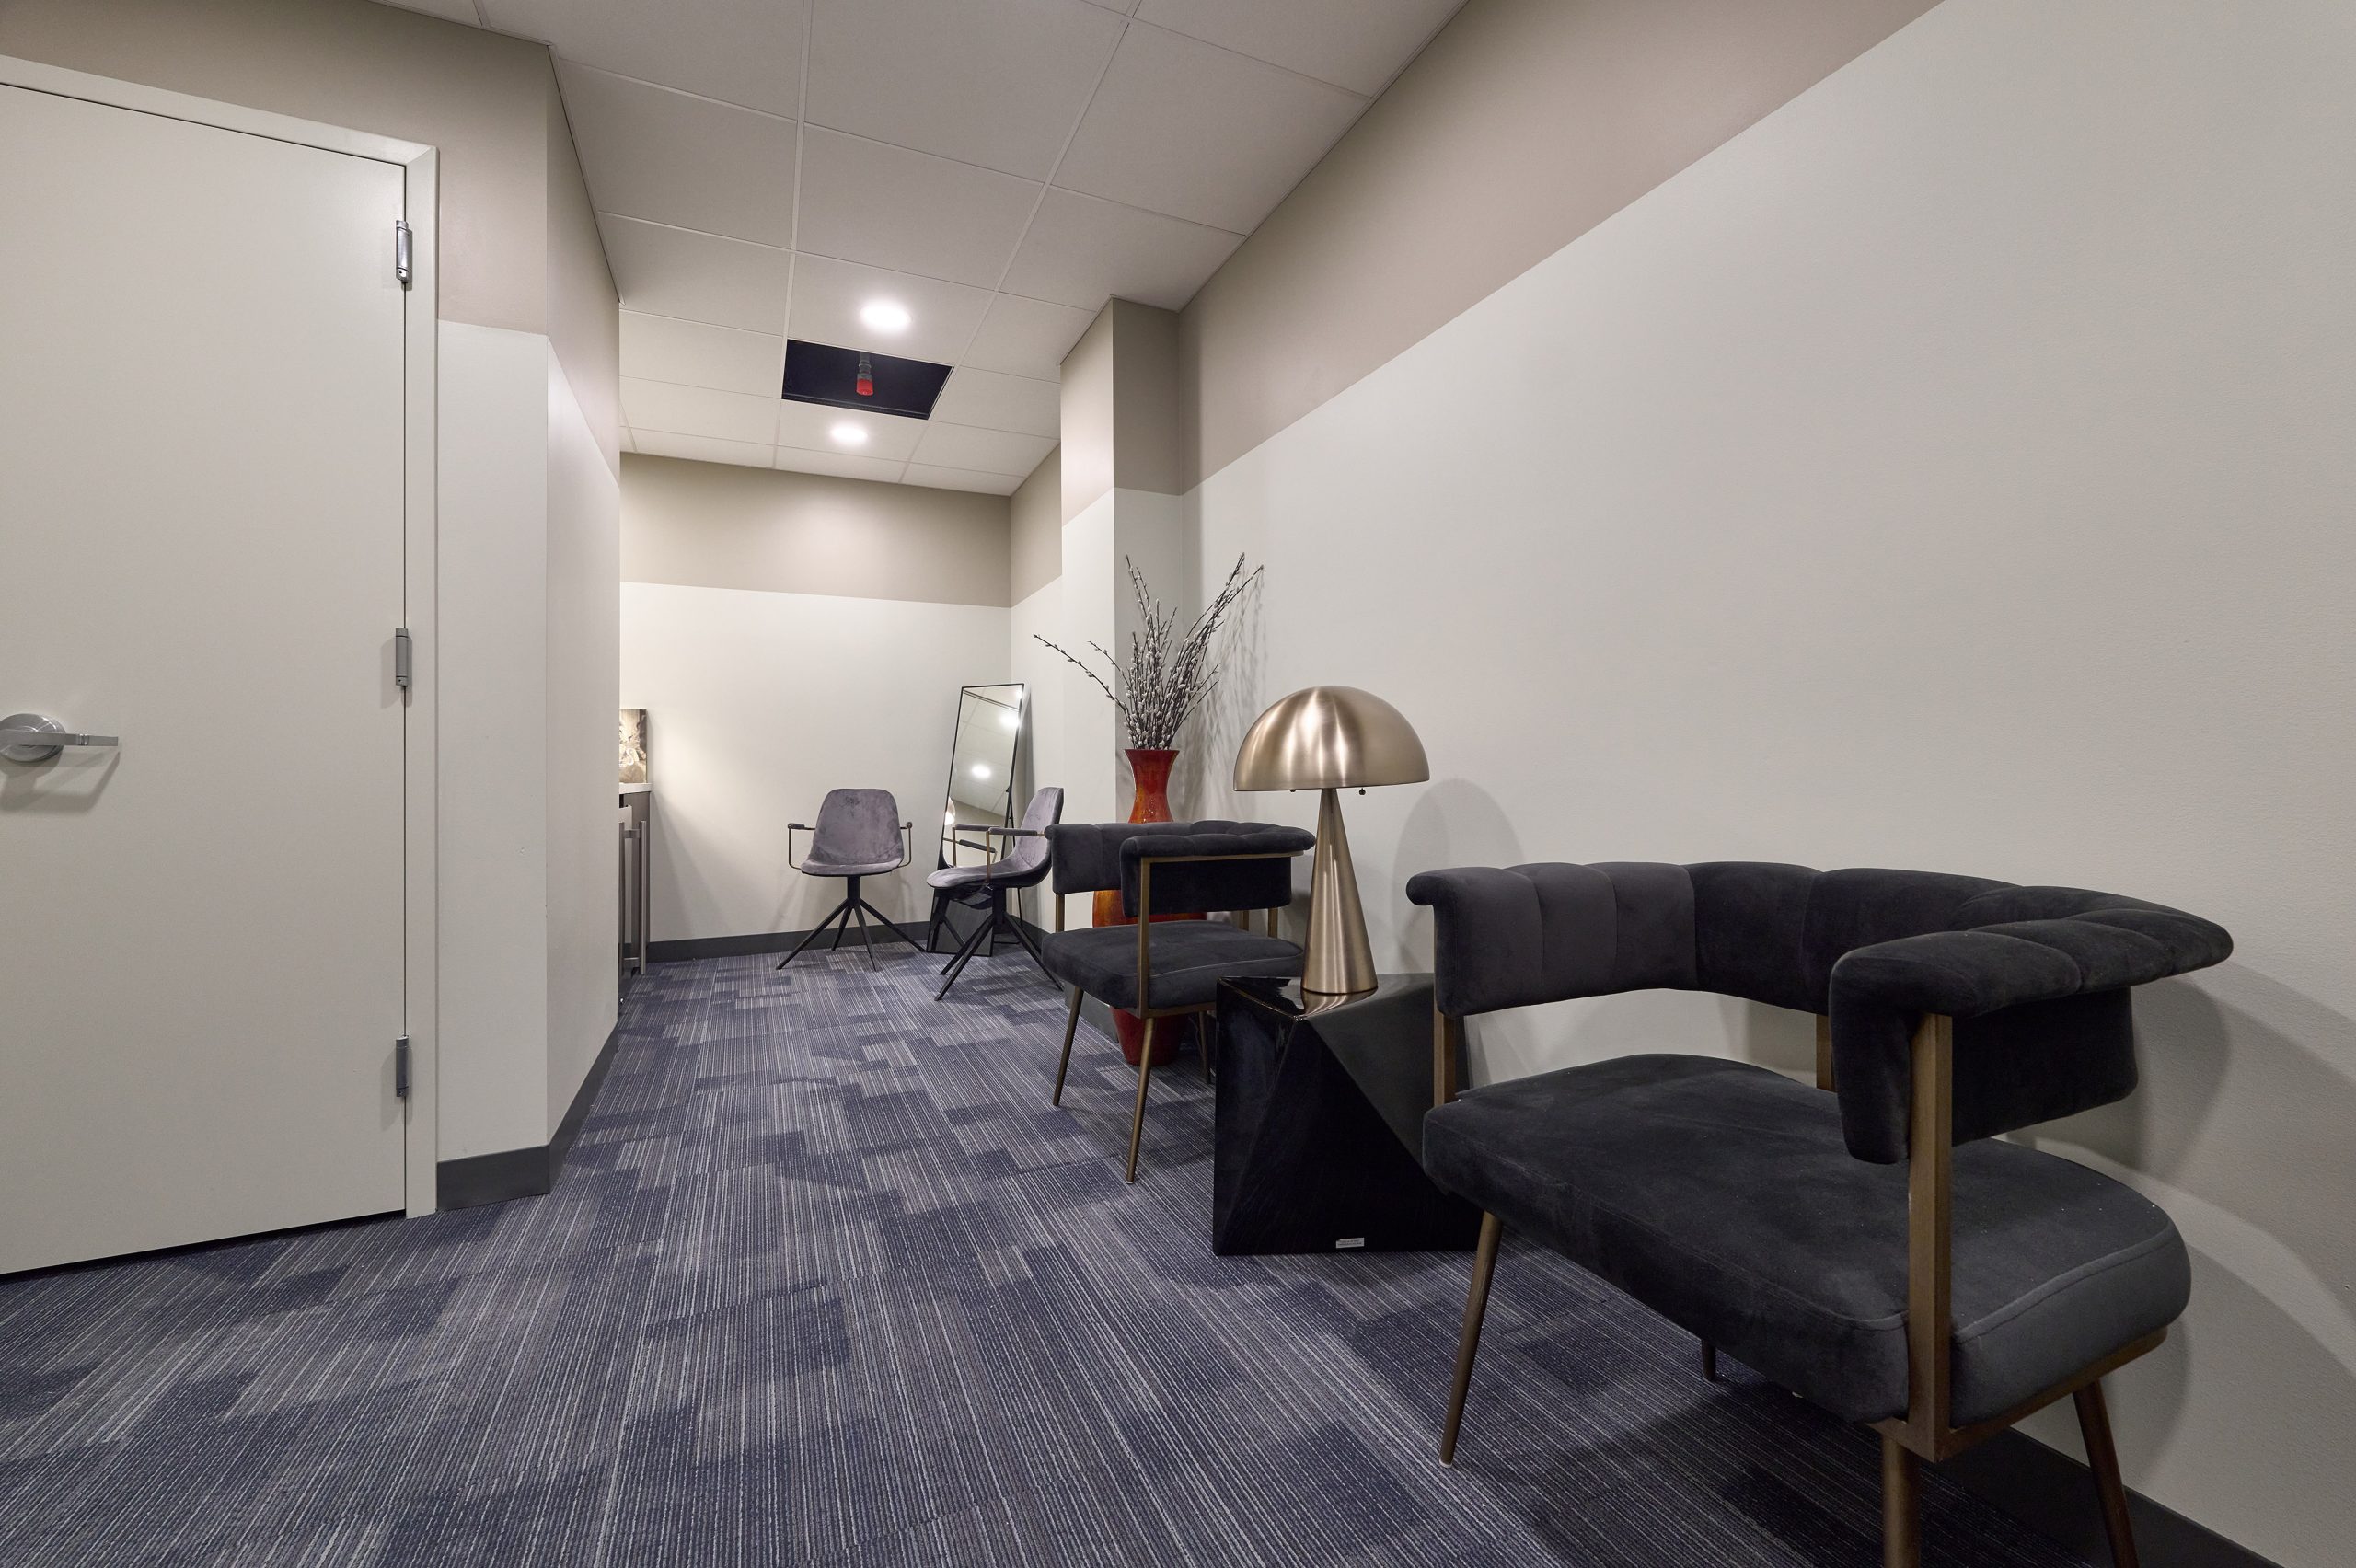 4th Floor 4
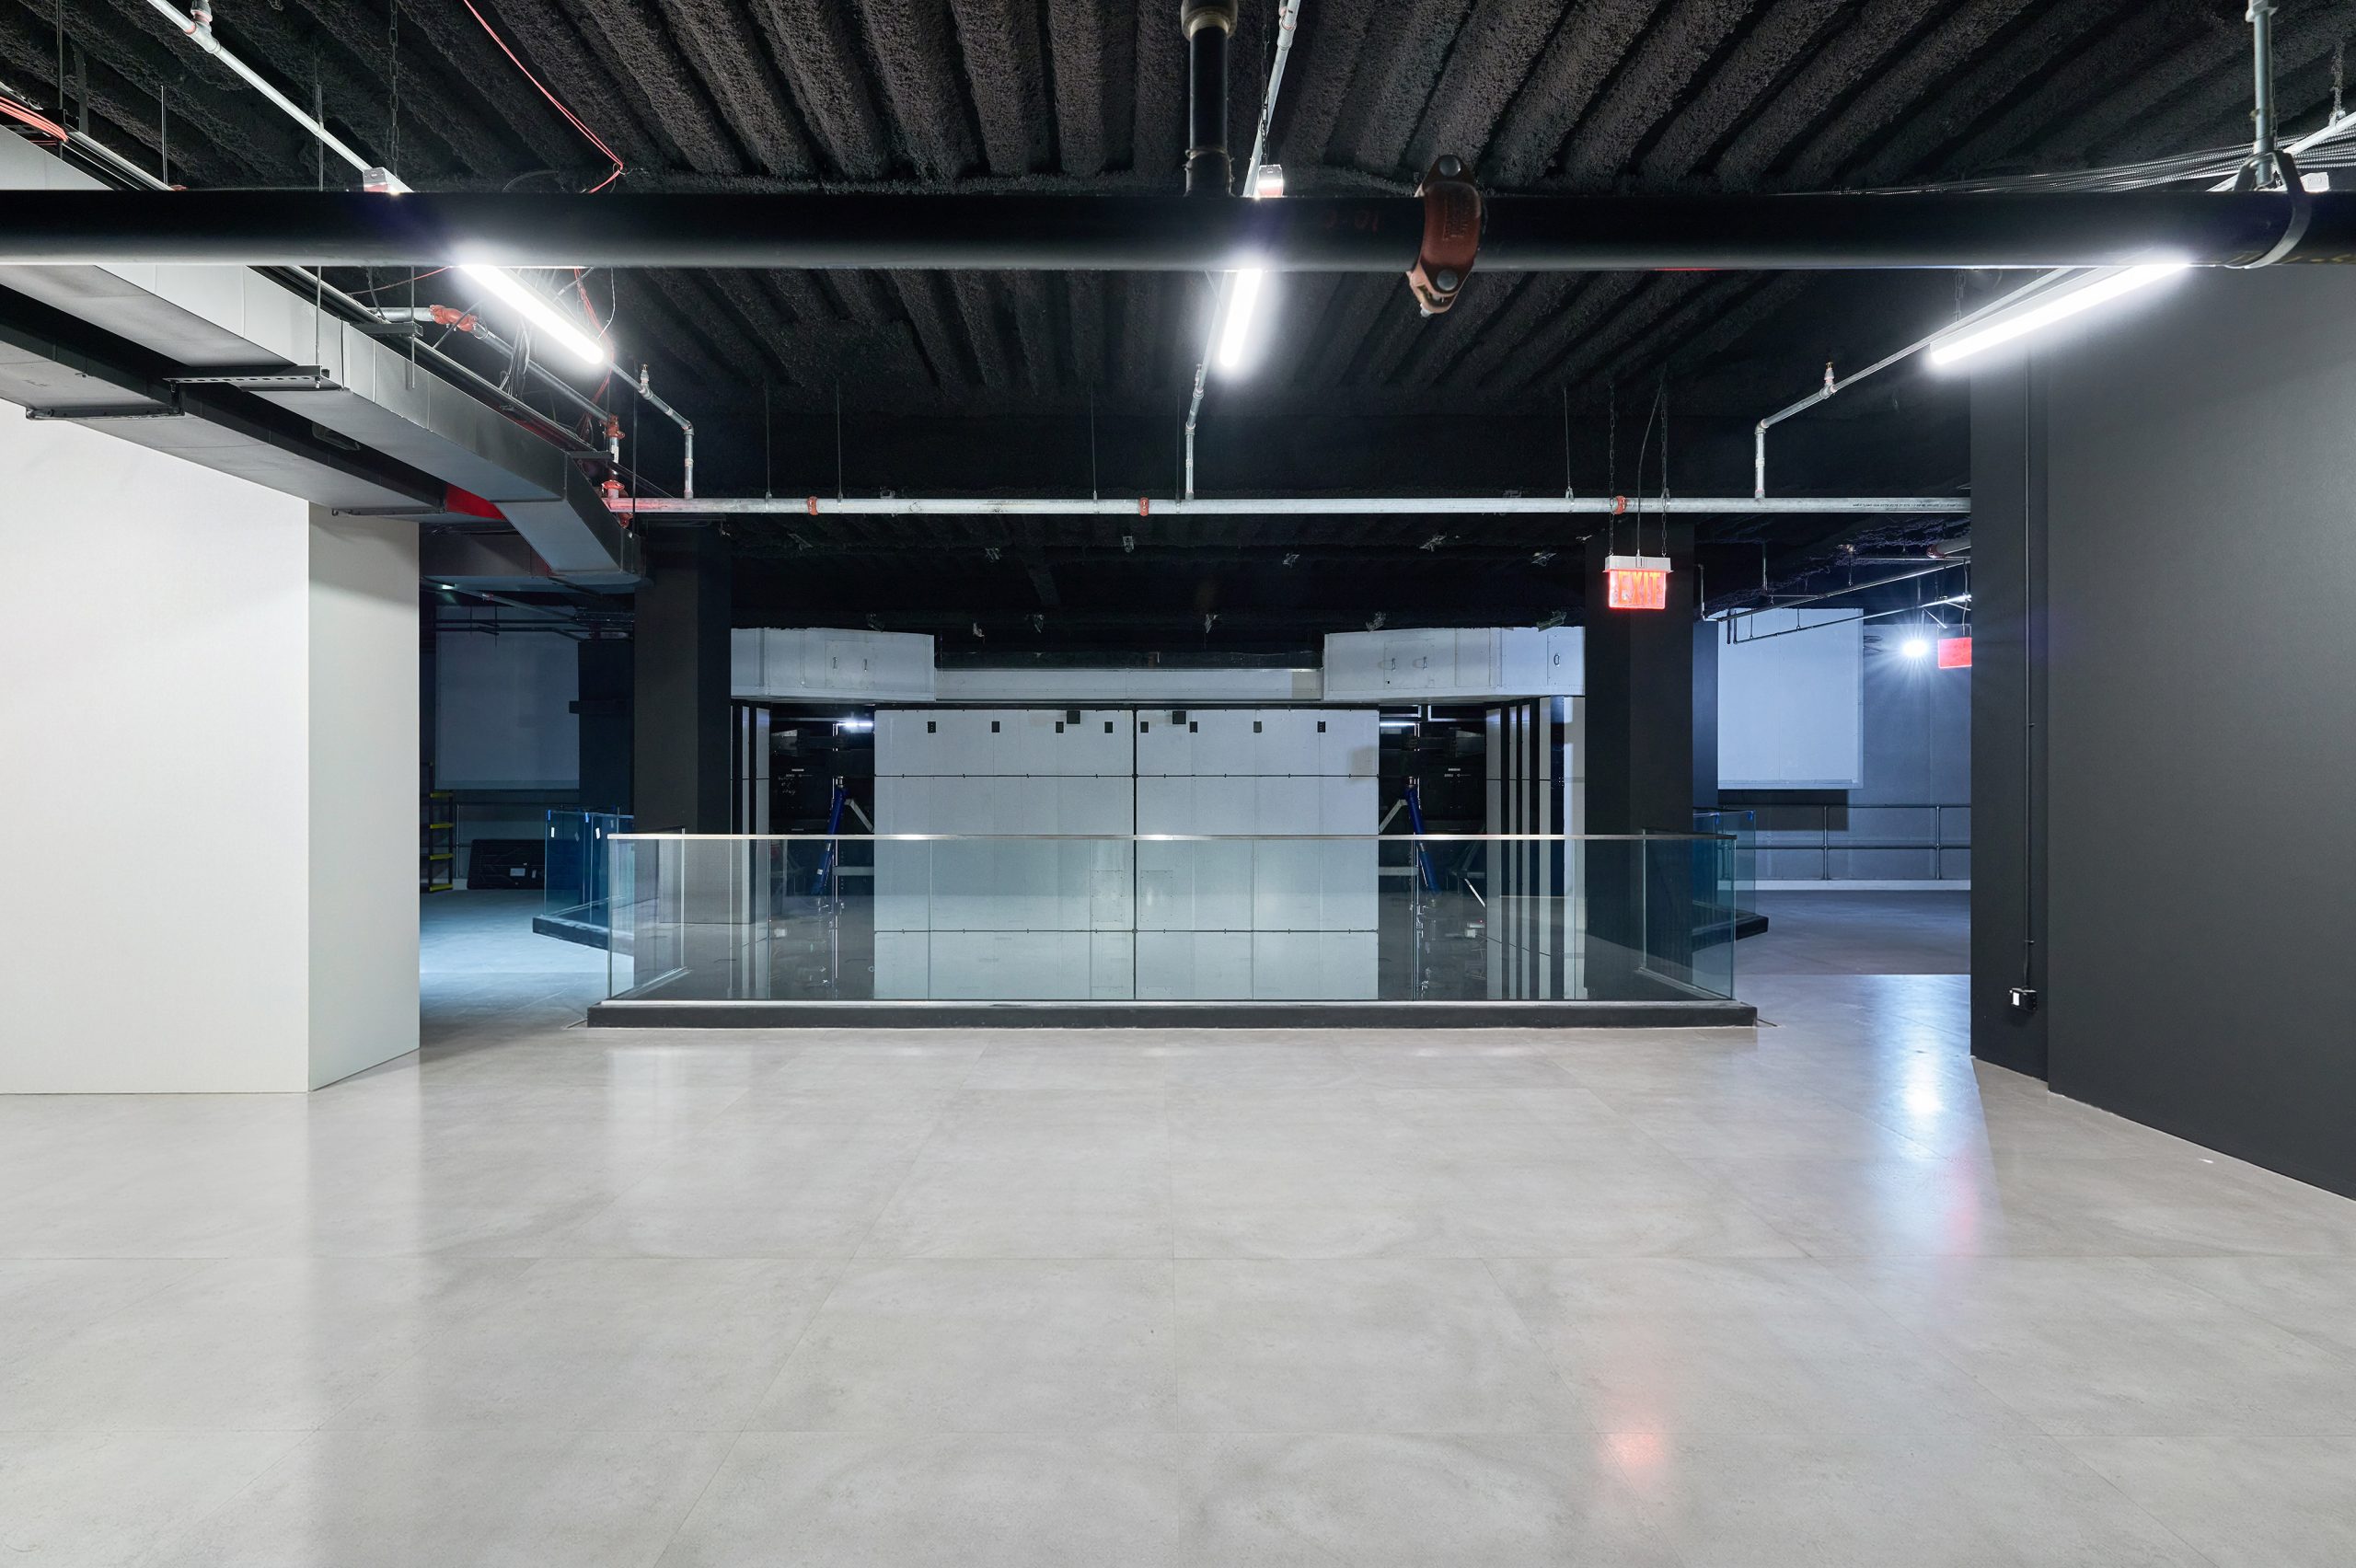 4th Floor 5
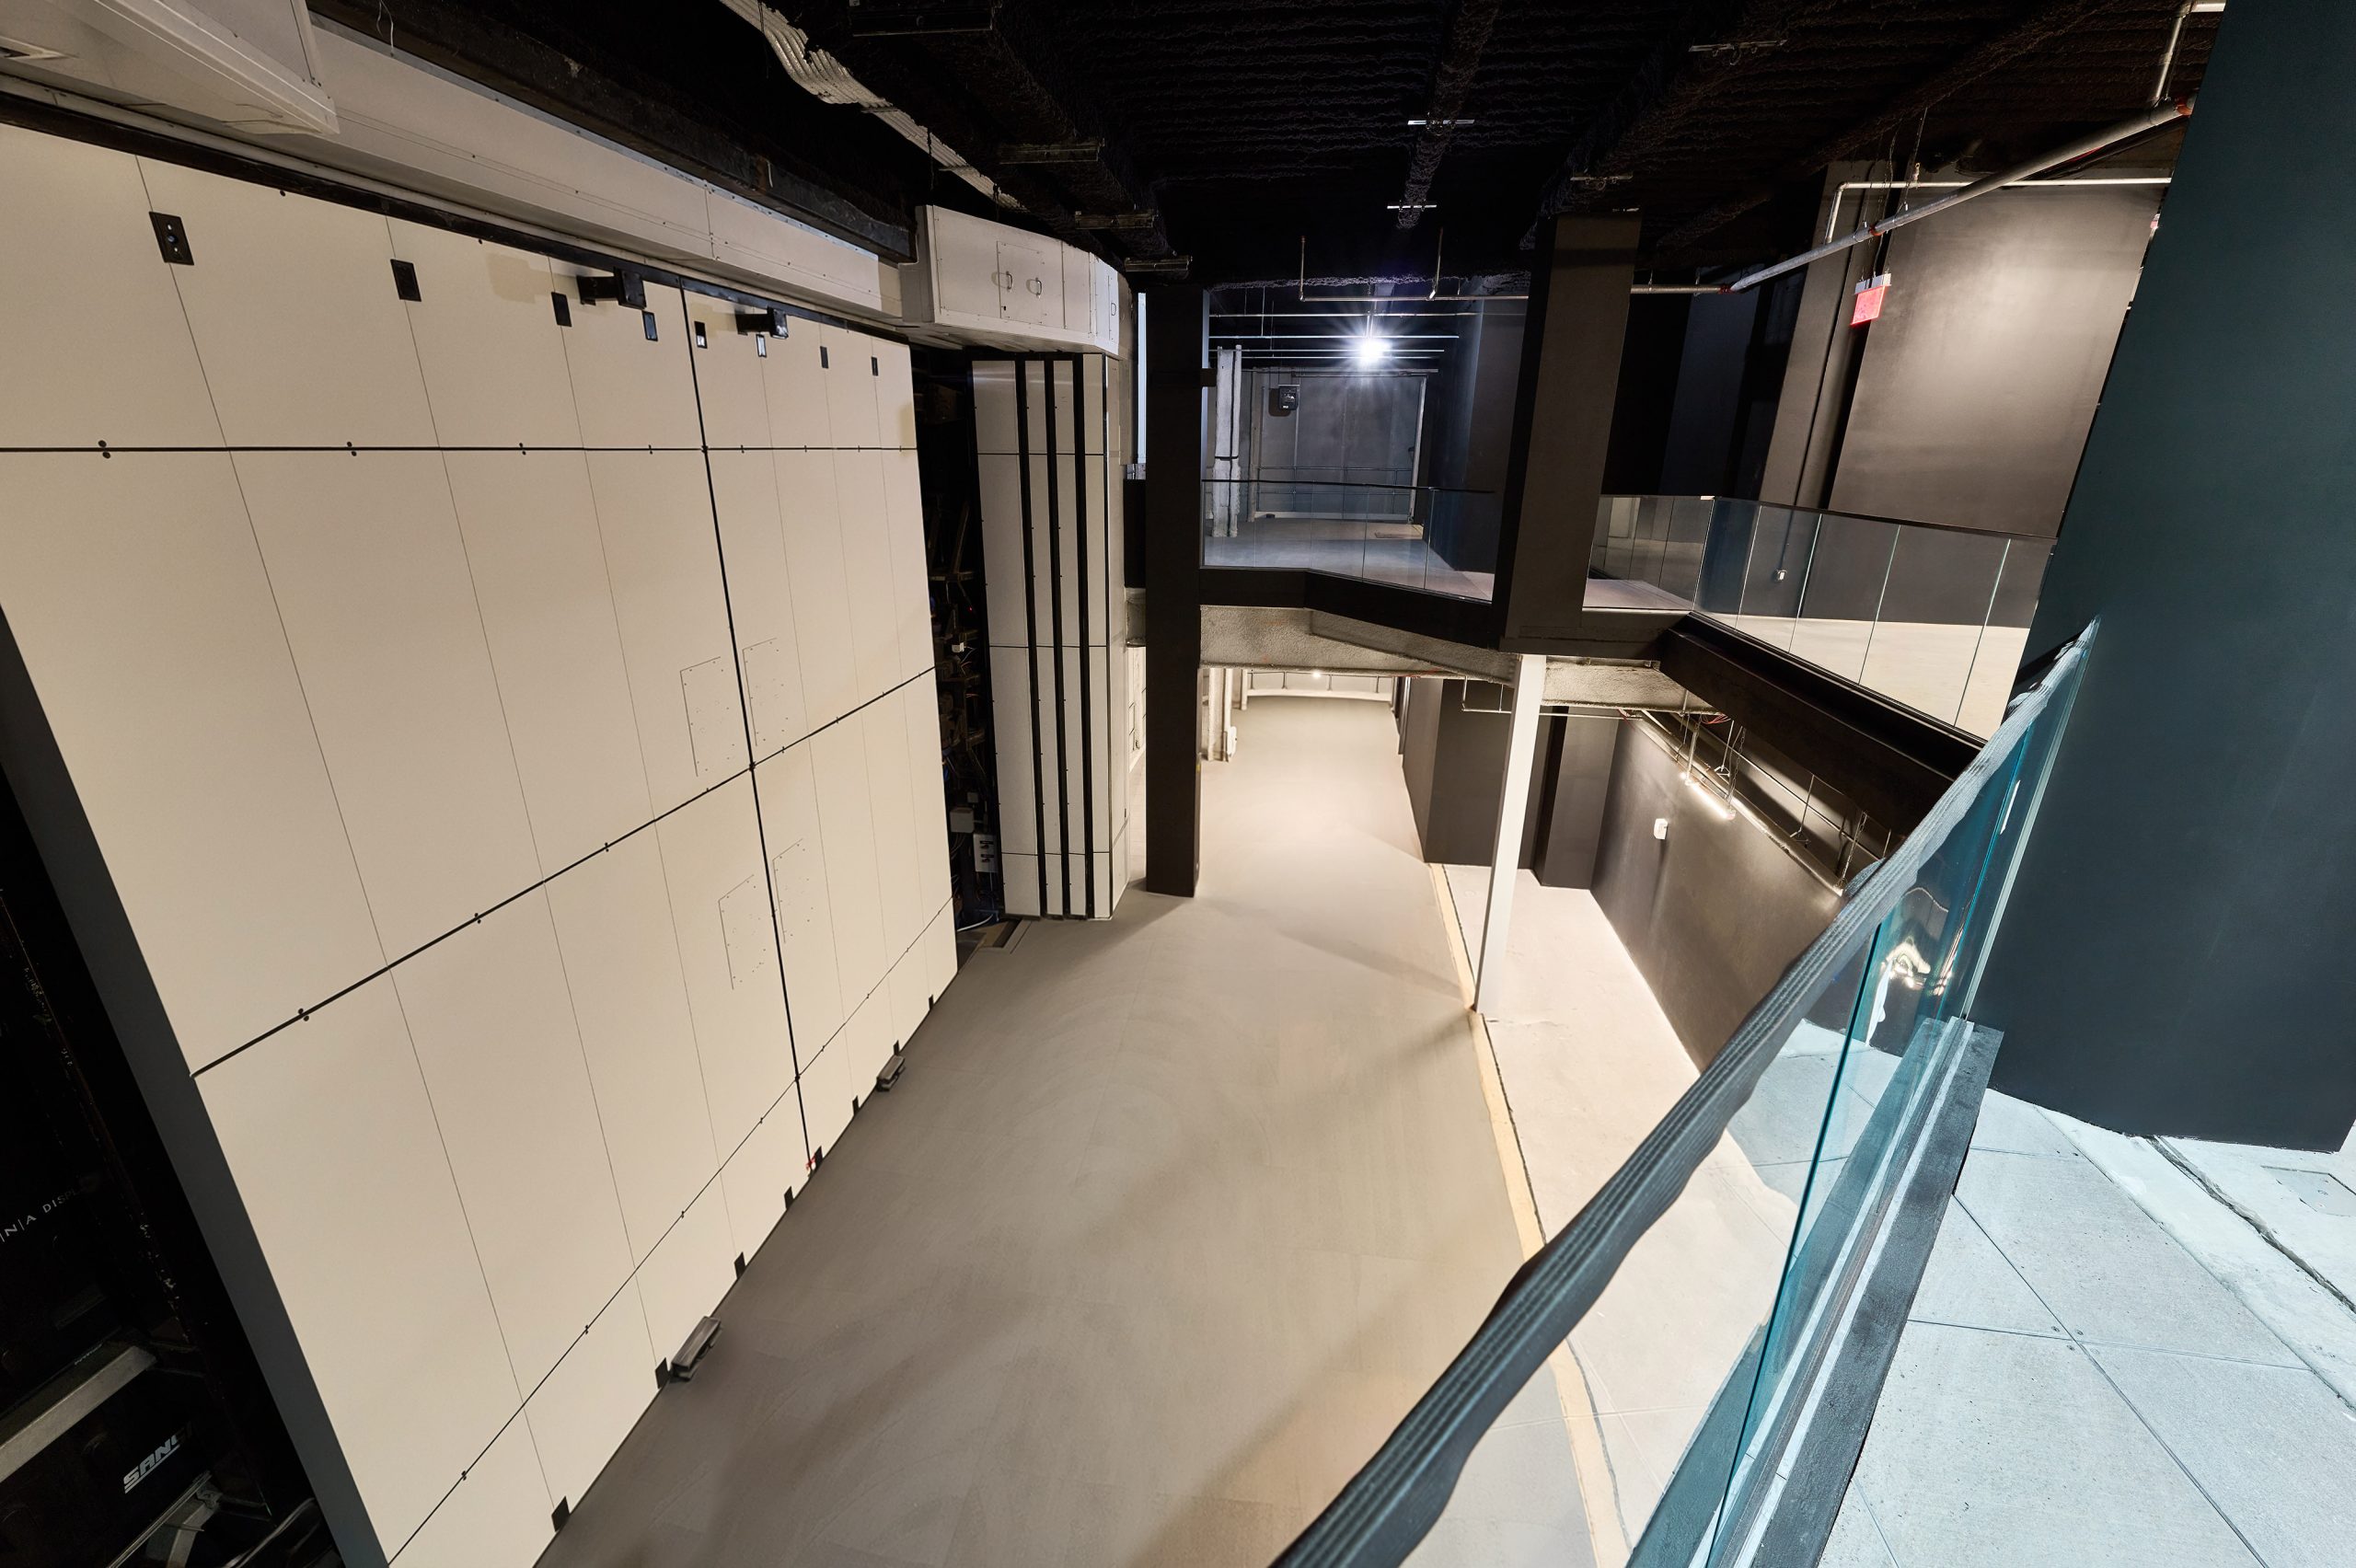 4th Floor 6